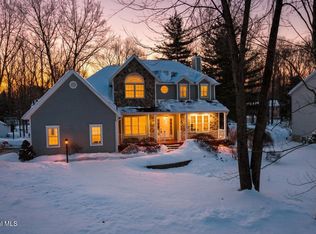
Sold Before Print. Meticulously maintained and updated colonial in McGregor neighborhood. Updates over the past several years include, but are not limited to, new kitchen, new bathrooms, roof, some new HW flooring, HW heater, furnace and AC unit, driveway, patio, garage windows and skylights. The landscaping and yard are beautiful!
Closed
$860,000
65 Hearthstone Drive, Gansevoort, NY 12831
4beds
3,107sqft
Single Family Residence, Residential
Built in 1996
0.55 Acres Lot
$869,600 Zestimate®
$277/sqft
$4,224 Estimated rent
Home value
$869,600
$809,000 - $930,000
$4,224/mo
Zestimate® history
Owner options
List your home for rent
$4,224/mo
Rent Zestimate®
Find your next renter with Zillow Rental Manager. Plus, with online applications, you can quickly screen prospective tenants – for free.
$4,224/mo
Rent Zestimate®
Refinance and save
$5,513/mo
Est. payment
Refinancing to a lower rate could help reduce your monthly payments and save thousands over the life of the loan.
$5,513/mo
Est. payment
Explore your selling options
Work with a Zillow partner agent
Leverage their expertise and Zillow's premium Showcase listings to get your home seen by more buyers.
Get startedList with your own agent
Get your home in front of millions of buyers by listing it on Zillow.
Learn how to do itSell it yourself
Take full control of how buyers see your home on Zillow by listing For Sale by Owner (FSBO).
List your homeWhat's special
New bathroomsFurnace and ac unitGarage windowsNew kitchen
Zillow last checked:
Listing updated:
Listed by:
Daniel Munn 518-281-4113,
High Rock Realty
Bought with:
Amy Farchione-Sgromo, 40SG0924936
Julie & Co Realty LLC
Source: Global MLS,MLS#: 202617085
Facts & features
Interior
Bedrooms & bathrooms
- Bedrooms: 4
- Bathrooms: 3
- Full bathrooms: 2
- 1/2 bathrooms: 1
Bedroom
- Level: Second
Bedroom
- Level: Second
Bedroom
- Level: Second
Bedroom
- Level: Second
Den
- Level: First
Dining room
- Level: First
Family room
- Level: First
Kitchen
- Level: First
Living room
- Level: First
Heating
- Forced Air
Cooling
- Central Air
Appliances
- Included: Built-In Electric Oven, Dishwasher, Microwave, Refrigerator, Washer/Dryer
- Laundry: In Basement
Features
- Chair Rail, Crown Molding
- Flooring: Tile, Wood, Carpet
- Basement: Full,Unfinished
- Number of fireplaces: 1
- Fireplace features: Family Room
Interior area
- Total structure area: 3,107
- Total interior livable area: 3,107 sqft
- Finished area above ground: 3,107
- Finished area below ground: 0
Property
Parking
- Total spaces: 4
- Parking features: Driveway
- Garage spaces: 2
- Has uncovered spaces: Yes
Features
- Patio & porch: Patio
Lot
- Size: 0.55 Acres
- Features: Private, Cleared, Landscaped
Details
- Additional structures: Shed(s)
- Parcel number: 415600 140.8314
- Zoning description: Single Residence
- Special conditions: Standard
- Other equipment: Irrigation Equipment
Construction
Type & style
- Home type: SingleFamily
- Architectural style: Colonial
- Property subtype: Single Family Residence, Residential
Materials
- Vinyl Siding
- Foundation: Concrete Perimeter
- Roof: Asphalt
Condition
- New construction: No
- Year built: 1996
Utilities & green energy
- Sewer: Public Sewer
- Water: Public
Community & HOA
Community
- Security: Smoke Detector(s), Carbon Monoxide Detector(s)
HOA
- Has HOA: No
Location
- Region: Gansevoort
Financial & listing details
- Price per square foot: $277/sqft
- Tax assessed value: $722,248
- Annual tax amount: $8,369
- Date on market: 5/13/2026
Price history
| Date | Event | Price |
|---|---|---|
| 5/11/2026 | Sold | $860,000+84.2%$277/sqft |
Source:  Global MLS #202617085 Report a problem Global MLS #202617085 Report a problem | ||
| 3/24/2021 | Listing removed | -- |
Source: Owner Report a problem | ||
| 9/30/2011 | Sold | $467,000-6.4%$150/sqft |
Source: Global MLS #201120492 Report a problem | ||
| 6/3/2011 | Listed for sale | $498,900+84.8%$161/sqft |
Source: Owner Report a problem | ||
| 7/12/2001 | Sold | $270,000+5.9%$87/sqft |
Source: Agent Provided Report a problem | ||
| 3/21/2000 | Sold | $255,000+4.1%$82/sqft |
Source: Public Record Report a problem | ||
| 6/3/1998 | Sold | $245,000-6.1%$79/sqft |
Source: Public Record Report a problem | ||
| 10/7/1996 | Sold | $260,850$84/sqft |
Source: Public Record Report a problem | ||
Public tax history
| Year | Property taxes | Tax assessment |
|---|---|---|
| 2025 | -- | $473,000 |
| 2024 | -- | $473,000 |
| 2023 | -- | $473,000 |
| 2022 | -- | $473,000 |
| 2021 | -- | $473,000 |
| 2020 | -- | $473,000 |
| 2019 | -- | $473,000 |
| 2018 | -- | $473,000 |
| 2017 | $7,288 +279.2% | $473,000 |
| 2016 | $1,922 -0.5% | $473,000 |
| 2015 | $1,932 -73.3% | $473,000 |
| 2014 | $7,248 | $473,000 |
| 2013 | -- | $473,000 |
| 2012 | -- | $473,000 -4.4% |
| 2011 | -- | $494,800 |
| 2010 | -- | $494,800 |
| 2009 | -- | $494,800 |
| 2008 | -- | $494,800 +25.2% |
| 2007 | -- | $395,300 |
| 2006 | -- | $395,300 |
| 2005 | -- | $395,300 |
| 2004 | -- | $395,300 +81.2% |
| 2003 | -- | $218,100 |
| 2002 | -- | $218,100 |
| 2001 | -- | $218,100 |
| 2000 | -- | $218,100 |
Find assessor info on the county website
Neighborhood: 12831
Nearby homes
- $877,7004 bd3 ba3.4k sqft67 Hearthstone Dr, Gansevoort, NY 12831Off Market
- $800,0004 bd4 ba2.2k sqft63 Hearthstone Dr, Gansevoort, NY 12831Sold
- $795,8004 bd2 ba3.2k sqft20 Sweetbriar Dr, Gansevoort, NY 12831Off Market
- $839,1004 bd3 ba3.3k sqft20 Sweetbriar Dr, Hagaman, NY 12086Off Market

- $455,7894 bd3 ba2.4k sqft69 Hearthstone Dr, Wilton, NY 12831Off Market
- $455,7894 bd3 ba2.4k sqft69 Hearthstone Dr, Wilton, NY 12831Off Market
- $420,0005 bd3 ba3.1k sqft22 Sweetbriar Dr, Gansevoort, NY 12831Off Market
- $420,0005 bd3 ba3.1k sqft22 Sweetbriar Dr, Gansevoort, NY 12831Off Market
Nearby schools
GreatSchools rating
- 7/10Dorothy Nolan Elementary SchoolGrades: K-5Distance: 0.7 mi
- 8/10Maple Avenue Middle SchoolGrades: 6-8Distance: 2.5 mi
- 8/10Saratoga Springs High SchoolGrades: 9-12Distance: 5.2 mi
Schools provided by the listing agent
- High: Saratoga Springs
Source: Global MLS. This data may not be complete. We recommend contacting the local school district to confirm school assignments for this home.
Sell for more on Zillow
Get a Zillow Showcase℠ listing at no additional cost and you could sell for .
$869,600
2% more
+$17,392
With Zillow Showcase(estimated)
$886,992
- New York
- Saratoga County
- Gansevoort
- 12831
- 65 Hearthstone Drive
Nearby cities
Nearby zip codes
Other Gansevoort Topics
