Skip main navigation
Sold for $482,500
  • $482,500

    65 Henlopen Gdns, Lewes, DE 19958

    4beds
    1,647sqft
    Townhouse
    Built in 1985
    4.26 Acres Lot
    $490,900 Zestimate®
    $293/sqft
    $2,304 Estimated rent

    Home value

    $490,900

    $466,000 - $515,000

    $2,304/mo

    Zestimate® history
    Loading
    Loading...

    Owner options

    List your home for rent

    $2,304/mo

    Rent Zestimate®

    Find your next renter with Zillow Rental Manager. Plus, with online applications, you can quickly screen prospective tenants – for free.

    Learn more

    $2,304/mo

    Rent Zestimate®

    Refinance and save

    $2,173/mo

    Est. payment

    Refinancing to a lower rate could help reduce your monthly payments and save thousands over the life of the loan.

    See today's rates

    $2,173/mo

    Est. payment

    Explore your selling options

    Work with a Zillow partner agent

    Leverage their expertise and Zillow's premium Showcase listings to get your home seen by more buyers.

    Get started

    List with your own agent

    Get your home in front of millions of buyers by listing it on Zillow.

    Learn how to do it

    Sell it yourself

    Take full control of how buyers see your home on Zillow by listing For Sale by Owner (FSBO).

    List your home

    What's special

    Updated appliancesWood-burning fireplaceBuilt-in bookcasesGenerous cabinetry
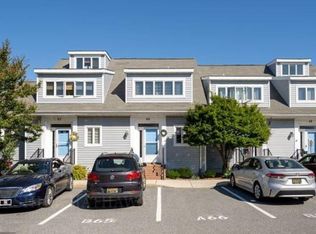
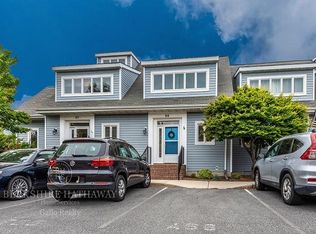
    Experience the best of coastal living with this interior end-unit townhouse in the community of Henlopen Gardens, located within the city limits of Lewes, Delaware. Whether you’re searching for a primary residence, investment property (no nightly rental restrictions) or second-home retreat near the Delaware beaches - this spacious property offers an exceptional combination of location, comfort and functional layout. This home offers 4 bedrooms and 2.5 full bathrooms, providing plenty of room for family, guests, or flexible living arrangements. Features include a bright open-concept kitchen and living area designed for both everyday living and effortless entertaining. The kitchen showcases updated appliances and generous cabinetry while gleaming hardwood flooring in the main-level foyer, dining area and the convenient first-floor bedroom with connected full bath offers durability and a clean coastal aesthetic. The living room features a wood-burning fireplace, built-in bookcases and sliders out to the private rear patio with attached shed. The second floor has two bedrooms, laundry, 1.5 baths and a flex room/office/nursery. A third-floor loft adds valuable bonus space and can easily function as a fourth bedroom, bunk room or media room, making it ideal for both full-time living and hosting visitors during beach season. Carpets throughout were recently professionally cleaned. As an end-unit, the home benefits from additional windows, natural light, and added privacy. Walk or bike to the Brush Factory, Station on Kings, historic downtown Lewes, boutique shopping, Lewes Beach and other waterfront attractions. With its walkable proximity to downtown Lewes and quick access to multiple beaches, this property is ideal as a year-round residence, weekend getaway, or coastal investment property. See this one today - it won’t last!

    Zillow last checked:

    Listing updated:

    Listed by:

    SUSANNAH GRIFFIN 302-245-6646,

    Long & Foster Real Estate, Inc.

    Bought with:

    Chelsea Bristow, RS-0036554

    Jack Lingo - Lewes

    Source: Bright MLS,MLS#: DESU2111294MLS Logo

    Facts & features

    Interior

    Bedrooms & bathrooms
    • Bedrooms: 4
    • Bathrooms: 3
    • Full bathrooms: 2
    • 1/2 bathrooms: 1
    • Main level bathrooms: 1
    • Main level bedrooms: 1
    Dining room
    • Level: Main
    Foyer
    • Level: Main
    Kitchen
    • Level: Main
    Laundry
    • Level: Upper
    Living room
    • Level: Main
    Office
    • Level: Upper
    Heating
    • Heat Pump, Forced Air, Electric
    Cooling
    • Central Air, Electric
    Appliances
    • Included: Microwave, Dishwasher, Dryer, Washer, Water Heater, Oven/Range - Electric, Electric Water Heater
    • Laundry: Has Laundry, Dryer In Unit, Upper Level, Washer In Unit, Laundry Room
    Features
    • Ceiling Fan(s), Bathroom - Tub Shower, Dining Area, Entry Level Bedroom, Dry Wall
    • Flooring: Carpet, Vinyl, Wood
    • Windows: Window Treatments
    • Has basement: No
    • Number of fireplaces: 1
    • Fireplace features: Wood Burning
    Interior area
    • Total structure area: 1,647
    • Total interior livable area: 1,647 sqft
    • Finished area above ground: 1,647
    • Finished area below ground: 0

    Property

    Parking
    • Parking features: Assigned, Paved, Unassigned, Off Street
    • Details: Assigned Parking
    Accessibility
    • Accessibility features: None
    Features
    • Levels: Three
    • Stories: 3
    • Pool features: None
    Lot
    • Size: 4.26 Acres
    Details
    • Additional structures: Above Grade, Below Grade
    • Parcel number: 33508.0035.0265
    • Zoning: TN
    • Special conditions: Standard

    Construction

    Type & style
    • Home type: Townhouse
    • Architectural style: Traditional
    • Property subtype: Townhouse
    Materials
    • Stick Built
    • Foundation: Block, Crawl Space
    • Roof: Architectural Shingle
    Condition
    • New construction: No
    • Year built: 1985

    Utilities & green energy

    • Sewer: Public Sewer
    • Water: Public

    Community & neighborhood

    Location
    • Region: Lewes
    • Subdivision: Henlopen Gardens

    HOA & financial

    Other fees
    • Condo and coop fee: $1,004 quarterly

    Other

    Other facts
    • Listing agreement: Exclusive Right To Sell
    • Ownership: Fee Simple
    • Road surface type: Paved

    Price history

    DateEventPrice
    6/25/2026Sold$482,500-1.5%$293/sqft
    Source: Bright MLS #DESU2111294 Report a problem
    6/18/2026Pending sale$489,900$297/sqft
    Source: Bright MLS #DESU2111294 Report a problem
    6/1/2026Contingent$489,900$297/sqft
    Source: Bright MLS #DESU2111294 Report a problem
    5/27/2026Listed for sale$489,900+242.6%$297/sqft
    Source: Bright MLS #DESU2111294 Report a problem
    2/28/2000Sold$143,000$87/sqft
    Source: Agent Provided Report a problem

    Public tax history

    YearProperty taxesTax assessment
    2025$511 -37.8%$200,650 +648.7%
    2024$821 +0.1%$26,800
    2023$820 +5.9%$26,800
    2022$774 -10.2%$26,800 +12.1%
    2021$862 +0.4%$23,900
    2020$858 $23,900
    2019$858 -0.2%$23,900 -10.8%
    2018$860 +10.7%$26,800
    2017$777 +21.4%$26,800
    2016$640 +4%$26,800
    2015$615 +1.9%$26,800
    2014$604 +2.7%$26,800
    2013$588 +0.6%$26,800
    2012$584 +8%$26,800
    2011$541 $26,800
    2010$541 -2.4%$26,800
    2009$554 $26,800
    2008-- --
    2007-- --
    2006-- --
    2005-- --
    2004-- --
    2003-- --

    Find assessor info on the county website

    Neighborhood: 19958

    Nearby schools

    GreatSchools rating
    Schools provided by the listing agent
    • District: Cape Henlopen

    Source: Bright MLS. This data may not be complete. We recommend contacting the local school district to confirm school assignments for this home.

    Get pre-qualified for a loan
    At Zillow Home Loans, we can pre-qualify you in as little as 5 minutes with no impact to your credit score.

    An equal housing lender. NMLS #10287.

    Sell for more on Zillow
    Get a Zillow Showcase℠ listing at no additional cost and you could sell for .
    $490,900
    2% more
    +$9,818
    With Zillow Showcase(estimated)
    $500,718