Discover a rare Bedford retreat in one of Westchester County’s most coveted locations, where sophistication meets effortless living. 65 Hickory Lane offers all the luxuries of upscale living without the demands of a high maintenance property. Every detail has been thoughtfully curated to combine comfort, style, and functionality, making this home move-in ready. Set on a beautifully landscaped lot with expansive lawns and tranquil views of a nearby pond, the property invites relaxation and leisure. Ideally located minutes from historic Bedford Village, enjoy fine dining, boutique shopping, cultural offerings, nearby hiking trails, and scenic walks right from your front door. The heart of the home is a brand-new gourmet kitchen that opens to a sun-filled living and dining area with a fireplace, while sliding doors extend the space onto a large deck overlooking the grounds. A four-season screened porch and a loft studio above the garage provide versatility for work, wellness, creativity, or guests. Upstairs, the primary suite serves as a serene sanctuary, featuring a spa-inspired bath with double sinks, oversized shower, soaking tub, and two generous walk-in closets. Every space is designed to maximize light, comfort, and a sense of well-being. Manhattan is less than an hour away offering the perfect combination of country charm and city accessibility. This property is equipped with a generator and highly energy-efficient, low-cost heat pump system for heating and cooling. With low taxes and effortless upkeep, 65 Hickory Lane is equally suited as a serene weekend retreat or a full-time residence. Thoughtfully designed for sophisticated, turnkey living, this home offers the ideal setting to embrace the quintessential Bedford lifestyle.
Sold for $1,090,000
$1,090,000
65 Hickory Lane, Bedford, NY 10506
3beds
2,167sqft
Single Family Residence, Residential
Built in 1948
1.4 Acres Lot
$1,092,400 Zestimate®
$503/sqft
$4,935 Estimated rent
Home value
$1,092,400
$994,000 - $1.20M
$4,935/mo
Zestimate® history
Owner options
List your home for rent
$4,935/mo
Rent Zestimate®
Find your next renter with Zillow Rental Manager. Plus, with online applications, you can quickly screen prospective tenants – for free.
$4,935/mo
Rent Zestimate®
Refinance and save
$7,219/mo
Est. payment
Refinancing to a lower rate could help reduce your monthly payments and save thousands over the life of the loan.
$7,219/mo
Est. payment
Explore your selling options
Work with a Zillow partner agent
Leverage their expertise and Zillow's premium Showcase listings to get your home seen by more buyers.
Get startedList with your own agent
Get your home in front of millions of buyers by listing it on Zillow.
Learn how to do itSell it yourself
Take full control of how buyers see your home on Zillow by listing For Sale by Owner (FSBO).
List your homeWhat's special
Beautifully landscaped lotTwo generous walk-in closetsSoaking tubOversized showerExpansive lawnsBrand-new gourmet kitchenFour-season screened porch
Zillow last checked:
Listing updated:
Listed by:
Nichola McMann 917-349-4763,
William Raveis-New York LLC 914-401-9111
Bought with:
Pauline MacDonald, 10401382537
Keller Williams Realty Group
Source: OneKey® MLS as distributed by MLS GRID,MLS#: 966503
Facts & features
Interior
Bedrooms & bathrooms
- Bedrooms: 3
- Bathrooms: 2
- Full bathrooms: 2
Other
- Description: Living Room/Dining Room Area w/Fireplace; Kitchen with Sliders to Deck; Bedroom; Bedroom; Full Bath
- Level: First
Other
- Description: Primary Bedroom; Spa-like Bath with Double Sink, Oversized Shower, Soaking Tub; 2 Walk-in Closets; Storage Closet
- Level: Second
Other
- Description: Walk-out Lower Level; Four-Season Screened Porch; Recreation Area; Laundry; Storage Room; Utilities (including in square footage)
- Level: Lower
Other
- Description: Loft Space on 2nd Floor of Detached 2-car Garage; Patio and Views of Pond (343sf in loft not included in square footage)
- Level: Other
Heating
- Electric, Forced Air
Cooling
- Central Air, Electric
Appliances
- Included: Dishwasher, Dryer, Gas Range, Refrigerator, Stainless Steel Appliance(s), Washer, Gas Water Heater
- Laundry: In Basement
Features
- First Floor Bedroom, First Floor Full Bath, Breakfast Bar, Double Vanity, Eat-in Kitchen, His and Hers Closets, Primary Bathroom, Recessed Lighting, Soaking Tub, Storage, Walk-In Closet(s)
- Flooring: Wood
- Basement: Full,Partially Finished,Walk-Out Access
- Attic: Crawl,Storage
- Number of fireplaces: 1
Interior area
- Total structure area: 2,167
- Total interior livable area: 2,167 sqft
Property
Parking
- Total spaces: 2
- Parking features: Detached, Driveway, Garage, Garage Door Opener
- Garage spaces: 2
- Has uncovered spaces: Yes
Features
- Levels: Three Or More
- Patio & porch: Deck, Patio, Screened
- Has view: Yes
- View description: Trees/Woods, Water
- Has water view: Yes
- Water view: Water
- Waterfront features: Pond
Lot
- Size: 1.4 Acres
- Features: Back Yard, Landscaped
- Residential vegetation: Partially Wooded
Details
- Parcel number: 2000085009000020000019
- Special conditions: None
- Other equipment: Generator
Construction
Type & style
- Home type: SingleFamily
- Architectural style: Cape Cod,Farmhouse
- Property subtype: Single Family Residence, Residential
Materials
- Aluminum Siding
Condition
- Updated/Remodeled
- Year built: 1948
- Major remodel year: 2025
Utilities & green energy
- Sewer: Septic Tank
- Water: Well
- Utilities for property: Cable Available, Electricity Available, Phone Available, Propane, Trash Collection Private, Water Available
Community & HOA
HOA
- Has HOA: No
Location
- Region: Bedford
Financial & listing details
- Price per square foot: $503/sqft
- Tax assessed value: $45,550
- Annual tax amount: $11,343
- Date on market: 3/3/2026
- Cumulative days on market: 156 days
- Listing agreement: Exclusive Right To Sell
- Electric utility on property: Yes
Price history
| Date | Event | Price |
|---|---|---|
| 6/26/2026 | Sold | $1,090,000-0.8%$503/sqft |
Source:  OneKey® MLS as distributed by MLS GRID #966503 Report a problem OneKey® MLS as distributed by MLS GRID #966503 Report a problem | ||
| 4/25/2026 | Pending sale | $1,099,000$507/sqft |
Source: OneKey® MLS as distributed by MLS GRID #966503 Report a problem | ||
| 4/24/2026 | Listing removed | $1,099,000$507/sqft |
Source: OneKey® MLS as distributed by MLS GRID #966503 Report a problem | ||
| 4/10/2026 | Price change | $1,099,000-9.5%$507/sqft |
Source: OneKey® MLS as distributed by MLS GRID #966503 Report a problem | ||
| 4/1/2026 | Price change | $1,215,000-4.7%$561/sqft |
Source: OneKey® MLS as distributed by MLS GRID #966503 Report a problem | ||
| 3/3/2026 | Listed for sale | $1,275,000-1.2%$588/sqft |
Source: OneKey® MLS as distributed by MLS GRID #966503 Report a problem | ||
| 3/3/2026 | Listing removed | $1,290,000$595/sqft |
Source: OneKey® MLS as distributed by MLS GRID #928368 Report a problem | ||
| 1/28/2026 | Price change | $1,290,000-4.4%$595/sqft |
Source: OneKey® MLS as distributed by MLS GRID #928368 Report a problem | ||
| 1/7/2026 | Price change | $1,350,000-5.3%$623/sqft |
Source: OneKey® MLS as distributed by MLS GRID #928368 Report a problem | ||
| 12/9/2025 | Price change | $1,425,000-6.6%$658/sqft |
Source: OneKey® MLS as distributed by MLS GRID #928368 Report a problem | ||
| 11/19/2025 | Listed for sale | $1,525,000+127.6%$704/sqft |
Source: OneKey® MLS as distributed by MLS GRID #928368 Report a problem | ||
| 9/16/2025 | Sold | $670,000-9.5%$309/sqft |
Source: OneKey® MLS as distributed by MLS GRID #840777 Report a problem | ||
| 8/11/2025 | Pending sale | $740,000$341/sqft |
Source: OneKey® MLS as distributed by MLS GRID #840777 Report a problem | ||
| 6/26/2025 | Price change | $740,000-1.3%$341/sqft |
Source: OneKey® MLS as distributed by MLS GRID #840777 Report a problem | ||
| 5/9/2025 | Listed for sale | $750,000$346/sqft |
Source: OneKey® MLS as distributed by MLS GRID #840777 Report a problem | ||
Public tax history
| Year | Property taxes | Tax assessment |
|---|---|---|
| 2025 | -- | $45,545 0% |
| 2024 | -- | $45,550 |
| 2023 | -- | $45,550 |
| 2022 | -- | $45,550 |
| 2021 | -- | $45,550 |
| 2020 | -- | $45,550 |
| 2019 | -- | $45,550 |
| 2018 | -- | $45,550 |
| 2017 | -- | $45,550 |
| 2016 | -- | $45,550 |
| 2015 | -- | $45,550 |
| 2014 | -- | $45,550 |
| 2013 | -- | $45,550 -4.1% |
| 2012 | -- | $47,500 |
| 2011 | -- | $47,500 |
| 2010 | -- | $47,500 |
| 2009 | -- | $47,500 |
| 2008 | -- | $47,500 |
| 2007 | -- | $47,500 |
| 2006 | -- | $47,500 |
| 2005 | -- | $47,500 |
| 2004 | -- | $47,500 |
| 2003 | -- | $47,500 |
| 2002 | -- | $47,500 |
| 2001 | -- | $47,500 |
| 2000 | -- | $47,500 |
| 1999 | -- | $47,500 |
Find assessor info on the county website
Neighborhood: 10506
Nearby homes
- $990,1003 bd1 ba1.5k sqft59 Hickory Ln, Bedford, NY 10506Off Market
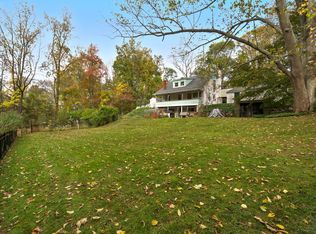
- $---- bd-- ba-- sqft59 Hickory Ln, Bedford, NY 10506Off Market
- $1,063,300-- bd-- ba-- sqft67 Hickory Ln, Bedford, NY 10506Off Market
- $1,091,600-- bd-- ba-- sqft56 Hickory Ln, Bedford, NY 10506Off Market
- $1,189,100-- bd-- ba-- sqft64 Hickory Ln, Bedford, NY 10506Off Market
- $1,076,200-- bd-- ba-- sqft5 Dogwood Rd, Bedford, NY 10506Off Market
- $1,341,3001 bd2 ba1.1k sqft69 Hickory Ln, Bedford, NY 10506Off Market
- $1,363,100-- bd-- ba-- sqft12 Dogwood Rd, Bedford, NY 10506Off Market
Nearby schools
GreatSchools rating
- 9/10Bedford Village Elementary SchoolGrades: K-5Distance: 1.2 mi
- 7/10Fox Lane Middle SchoolGrades: 6-8Distance: 3.1 mi
- 7/10Fox Lane High SchoolGrades: 9-12Distance: 3.2 mi
Schools provided by the listing agent
- Elementary: Bedford Village Elementary School
- Middle: Fox Lane Middle School
- High: Fox Lane High School
Source: OneKey® MLS as distributed by MLS GRID. This data may not be complete. We recommend contacting the local school district to confirm school assignments for this home.
Get a cash offer in 3 minutes
Find out how much your home could sell for in as little as 3 minutes with a no-obligation cash offer.
Estimated market value
$1,092,400
Get a cash offer in 3 minutes
Find out how much your home could sell for in as little as 3 minutes with a no-obligation cash offer.
Estimated market value
$1,092,400
- New York
- Westchester County
- Bedford
- 10506
- 65 Hickory Lane
Nearby cities
Nearby zip codes
Other Bedford Topics
