Skip main navigation
Sold for $545,500
  • $545,500

    65 Hickory Nut Gap Drive, Bakersville, NC 28705

    2beds
    3,144sqft
    Single Family Residence
    Built in 2004
    5.93 Acres Lot
    $571,900 Zestimate®
    $174/sqft
    $2,428 Estimated rent

    Home value

    $571,900

    $526,000 - $618,000

    $2,428/mo

    Zestimate® history
    Loading
    Loading...

    Owner options

    List your home for rent

    $2,428/mo

    Rent Zestimate®

    Find your next renter with Zillow Rental Manager. Plus, with online applications, you can quickly screen prospective tenants – for free.

    Learn more

    $2,428/mo

    Rent Zestimate®

    Refinance and save

    $3,508/mo

    Est. payment

    Refinancing to a lower rate could help reduce your monthly payments and save thousands over the life of the loan.

    See today's rates

    $3,508/mo

    Est. payment

    Explore your selling options

    Work with a Zillow partner agent

    Leverage their expertise and Zillow's premium Showcase listings to get your home seen by more buyers.

    Get started

    List with your own agent

    Get your home in front of millions of buyers by listing it on Zillow.

    Learn how to do it

    Sell it yourself

    Take full control of how buyers see your home on Zillow by listing For Sale by Owner (FSBO).

    List your home

    What's special

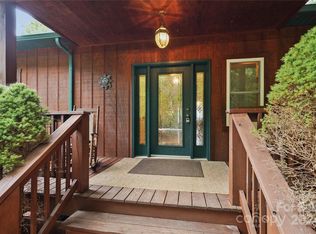
    MOTIVATED SELLER! BRING ALL OFFERS on this beautiful home with private long range views year round. This home's features include a fish pond, green house, a little over 2 acres fenced yard of the almost 6 acres, fruit trees and walking trails. The expansive decks offer outdoor living to enjoy family get togethers or just relaxation while taking in the breathtaking views. Basement offers additional living area with access from main floor with plenty of storage space to utilize and access to bottom covered deck. Current septic tank permit is for 2 bedrooms, current owners applied for expansion permit to 4 bedrooms

    Zillow last checked:

    Listing updated:

    Listed by:

    Suzanne London (828)278-7448,

    Realty One Group Results-Banne

    Bought with:

    NONMLS MEMBER, 800273

    NONMLS

    Source: High Country AOR,MLS#: 251601MLS LogoOriginating MLS: High Country Association of Realtors Inc.

    Facts & features

    Interior

    Bedrooms & bathrooms
    • Bedrooms: 2
    • Bathrooms: 3
    • Full bathrooms: 3
    Heating
    • Baseboard, Electric, Fireplace(s), Heat Pump, Hot Water, Propane
    Cooling
    • 1 Unit
    Appliances
    • Included: Dryer, Dishwasher, Electric Range, Disposal, Microwave Hood Fan, Microwave, Refrigerator, Washer
    • Laundry: Washer Hookup, Dryer Hookup, Main Level
    Features
    • Furnished
    • Basement: Full
    • Has fireplace: Yes
    • Fireplace features: Gas, Vented, Wood Burning, Propane
    • Furnished: Yes
    Interior area
    • Total structure area: 3,600
    • Total interior livable area: 3,144 sqft
    • Finished area above ground: 1,800
    • Finished area below ground: 1,344

    Property

    Parking
    • Parking features: Driveway, Gravel, Private
    • Has uncovered spaces: Yes
    Features
    • Levels: Two
    • Stories: 2
    • Patio & porch: Covered, Multiple
    • Exterior features: Out Building(s), Gravel Driveway
    • Fencing: Perimeter
    • Has view: Yes
    • View description: Long Range, Mountain(s)
    • Waterfront features: Creek, Pond, Stream
    Lot
    • Size: 5.93 Acres
    Details
    • Additional structures: Outbuilding
    • Parcel number: 088300468128

    Construction

    Type & style
    • Home type: SingleFamily
    • Architectural style: Traditional
    • Property subtype: Single Family Residence
    Materials
    • Wood Siding, Wood Frame
    • Roof: Other,See Remarks
    Condition
    • Year built: 2004

    Utilities & green energy

    • Electric: Generator
    • Sewer: Sewer Applied for Permit
    • Water: Well
    • Utilities for property: Cable Available

    Community & HOA

    Community
    • Features: Long Term Rental Allowed, Short Term Rental Allowed
    • Subdivision: Apple Orchard
    HOA
    • Has HOA: Yes
    • HOA fee: $350 annually
    Location
    • Region: Bakersville

    Financial & listing details

    • Price per square foot: $174/sqft
    • Annual tax amount: $3,325
    • Date on market: 8/20/2024
    • Listing terms: Cash,Conventional,New Loan
    • Road surface type: Gravel

    Price history

    DateEventPrice
    10/28/2024Sold$545,500-5.1%$174/sqft
    Source: High Country AOR #251601 Report a problem
    9/3/2024Contingent$575,000$183/sqft
    Source: High Country AOR #251601 Report a problem
    8/20/2024Listed for sale$575,000$183/sqft
    Source: High Country AOR #251601 Report a problem

    Public tax history

    Tax history is unavailable.

    Neighborhood: 28705

    Nearby schools

    GreatSchools rating
    Schools provided by the listing agent
    • Elementary: Gouge
    • High: Mitchell

    Source: High Country AOR. This data may not be complete. We recommend contacting the local school district to confirm school assignments for this home.

    Get pre-qualified for a loan
    At Zillow Home Loans, we can pre-qualify you in as little as 5 minutes with no impact to your credit score.

    An equal housing lender. NMLS #10287.

    Sell for more on Zillow
    Get a Zillow Showcase℠ listing at no additional cost and you could sell for .
    $571,900
    2% more
    +$11,438
    With Zillow Showcase(estimated)
    $583,338