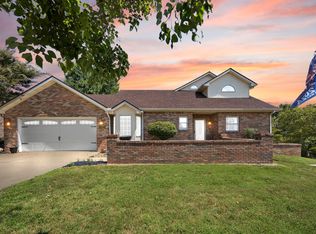
Welcome home to this lovely 3 bedroom, 2 bath home located on a quiet street in the desirable Southfork Subdivision! Step inside to a spacious and inviting floor plan featuring a large great room, formal dining room, and a dedicated office space—perfect for working from home or additional flex space. The home also features a **new shingled roof** for added peace of mind. You'll love the bonus storage area above the garage, providing plenty of room for all the extras. Outside is truly a wonderful retreat! Enjoy the beautifully landscaped, private fenced backyard complete with an above-ground pool—perfect for relaxing, entertaining, and enjoying those warm Kentucky days. All of this in a fantastic location that's super close to everything! Convenient to schools, shopping, dining, and beautiful Lake Cumberland. This well-loved home offers the space, location, and outdoor living you've been looking for!
For sale
$315,000
65 Hidden Ct, Somerset, KY 42503
3beds
2,152sqft
Single Family Residence
Built in 2000
0.45 Acres Lot
$310,500 Zestimate®
$146/sqft
$-- HOA
What's special
New shingled roofLarge great roomDedicated office spaceAbove-ground poolFormal dining room
- 7 days
- 454
- 14
Likely to sell faster than
Zillow last checked:
Listing updated:
Listed by:
Millie King Weaver 606-875-1333,
Keller Williams Bluegrass Realty - Lake Cumberland,
The Millie Weaver Team - Millie Weaver 606-485-1865,
Keller Williams Bluegrass Realty - Lake Cumberland
Source: Imagine MLS,MLS#: 26023679
Facts & features
Interior
Bedrooms & bathrooms
- Bedrooms: 3
- Bathrooms: 2
- Full bathrooms: 2
Primary bedroom
- Level: First
Kitchen
- Level: First
Heating
- Electric, Forced Air
Cooling
- Central Air, Electric
Appliances
- Included: Dishwasher, Microwave, Refrigerator, Range
Features
- Breakfast Bar, Eat-in Kitchen
- Flooring: Carpet, Laminate
- Windows: Storm Window(s)
- Has basement: No
- Has fireplace: No
Interior area
- Total structure area: 2,152
- Total interior livable area: 2,152 sqft
- Finished area above ground: 2,152
- Finished area below ground: 0
Property
Parking
- Total spaces: 2
- Parking features: Attached Garage
- Garage spaces: 2
Features
- Levels: One
- Has private pool: Yes
- Pool features: Above Ground
- Fencing: Privacy,Wood
- Has view: Yes
- View description: Neighborhood
Lot
- Size: 0.45 Acres
Details
- Parcel number: 0517347
Construction
Type & style
- Home type: SingleFamily
- Property subtype: Single Family Residence
Materials
- Brick Veneer
- Foundation: Block
- Roof: Dimensional Style
Condition
- Year built: 2000
Utilities & green energy
- Sewer: Septic Tank
- Water: Public
- Utilities for property: Underground Utilities
Community & HOA
Community
- Features: Park
- Subdivision: South Fork
HOA
- Has HOA: No
Location
- Region: Somerset
Financial & listing details
- Price per square foot: $146/sqft
- Tax assessed value: $240,000
- Annual tax amount: $1,462
- Date on market: 8/29/2026
Estimated market value
$310,500
$295,000 - $326,000
$2,194/mo
Price history
| Date | Event | Price |
|---|---|---|
| 8/29/2026 | Listed for sale | $315,000+110.7%$146/sqft |
Source:  Imagine MLS #26023679 Report a problem Imagine MLS #26023679 Report a problem | ||
| 8/31/2017 | Sold | $149,500+94.2%$69/sqft |
Source: Imagine MLS #3026726 Report a problem | ||
| 3/30/2004 | Sold | $76,974$36/sqft |
Source: Agent Provided Report a problem | ||
Public tax history
| Year | Property taxes | Tax assessment |
|---|---|---|
| 2024 | $1,462 | $240,000 +60% |
| 2023 | -- | $150,000 |
| 2022 | -- | $150,000 |
| 2021 | -- | $150,000 |
| 2020 | $1,241 | $150,000 |
| 2019 | $1,241 -3.2% | $150,000 |
| 2018 | $1,283 +1.6% | $150,000 |
| 2017 | $1,262 +2% | $150,000 |
| 2016 | $1,238 | $150,000 |
| 2015 | $1,238 +5.1% | $150,000 |
| 2014 | $1,178 +8.4% | $150,000 |
| 2010 | $1,086 | $150,000 |
Find assessor info on the county website
Monthly payment
Est. payment
Payment breakdown
Explore the cost of this home by adjusting the details. Changes won't be saved.Climate risks
Neighborhood: 42503
Nearby schools
Schools provided by the listing agent
- Elementary: Southern
- Middle: Southern
- High: Southwestern
Source: Imagine MLS. This data may not be complete. We recommend contacting the local school district to confirm school assignments for this home.
Similar homes
- $325,0003 bd3 ba3.2k sqft612 Woodview Dr, Somerset, KY 42503For Sale

 MLS ID #26023524, Millie King Weaver, Keller Williams Bluegrass Realty - Lake Cumberland. Imagine MLS
 - $314,9003 bd3 ba2k sqft616 Woodview Dr, Somerset, KY 42503For Sale
 MLS ID #26013880, Samuel Tounge, Prosperity Real Estate. Imagine MLS
 - $295,0003 bd2 ba2.5k sqft66 Brookview Dr, Somerset, KY 42503For Sale
 MLS ID #25018227, Barbara J Fitch, RE/MAX LakeTime Realty London. Imagine MLS
 - $299,0003 bd2 ba1.8k sqft507 Branchwood Dr, Somerset, KY 42503For Sale
 MLS ID #26013149, Tina D French, The Real Estate Co.. Imagine MLS
 - $330,0003 bd2 ba2.9k sqft151 Meadowcrest Dr, Somerset, KY 42503For SaleMLS ID #26013526, Drew Patton, Weichert Realtors Ford Brothers, Inc.. Imagine MLS
- $334,9004 bd3 ba2.4k sqft207 Clover Pointe Dr, Somerset, KY 42503For SaleMLS ID #26012390, The Dream Team Real Estate Professionals - Dreama Bolin, Lake Cumberland Real Estate Professionals. Imagine MLS
- $345,0003 bd2 ba2.1k sqft125 George St, Somerset, KY 42503For SaleMLS ID #26005150, Jordan Adkins, Keller Williams Commonwealth - Somerset. Imagine MLS
- $359,0004 bd3 ba2.7k sqft465 Summer Hill Dr, Somerset, KY 42503For SaleMLS ID #26014463, Jill Haseotes, Eagle Realty & Development LLC. Imagine MLS
- $289,9703 bd2 ba2.2k sqft2778 Cedar Grove Rd, Somerset, KY 42501For SaleMLS ID #26021949, Robert Reynolds, CENTURY 21 Advantage Realty. Imagine MLS
- $315,0003 bd2 ba2.1k sqft135 Country Acres Dr, Somerset, KY 42503For SaleMLS ID #26023029, Colton Flynn, Keller Williams Commonwealth - Somerset. Imagine MLS
- $325,0003 bd2 ba1.5k sqft229 Timberlake Dr, Bronston, KY 42518For SaleMLS ID #26022252, Millie King Weaver, Keller Williams Bluegrass Realty - Lake Cumberland. Imagine MLS
- $299,9003 bd2 ba2.3k sqft322 Sioux Trl, Somerset, KY 42501For SaleMLS ID #26013757, Lula Jean Burton, RE/MAX LakeTime Realty. Imagine MLS
- $289,9004 bd3 ba2.5k sqft506 Koger Cir, Somerset, KY 42501For SaleMLS ID #26012891, Kathy Price Sears, CENTURY 21 Advantage Realty. Imagine MLS
- $450,0003 bd3 ba2.4k sqft90 Owens Ferry Rd, Somerset, KY 42503For SaleMLS ID #26021481, The Dream Team Real Estate Professionals - Dreama Bolin, Lake Cumberland Real Estate Professionals. Imagine MLS
- $305,0004 bd2 ba1.8k sqft326 Sioux Trl, Somerset, KY 42501For SaleMLS ID #26012180, Christina Jones, Premier Properties of Lake Cumberland, Inc.. Imagine MLS
- $329,9003 bd2 ba2.4k sqft172 Walden Ln, Bronston, KY 42518For SaleMLS ID #26020862, Lula Jean Burton, RE/MAX LakeTime Realty. Imagine MLS
- $429,9004 bd3 ba2.7k sqft500 Natures Pointe Dr, Somerset, KY 42503For SaleMLS ID #26021649, Cassandra Akin, Weichert Realtors Ford Brothers, Inc.. Imagine MLS
- $270,0003 bd2 ba1.8k sqft1715 Highway 790, Bronston, KY 42518For SaleMLS ID #26020487, James T Wilson, CENTURY 21 Advantage Realty. Imagine MLS
- $318,0003 bd3 ba3.1k sqft248 Harts Place Dr, Somerset, KY 42501For SaleMLS ID #26014159, Ashly V Smith, Lake Cumberland Real Estate Professionals. Imagine MLS
- $275,0004 bd2 ba2k sqft3706 Hickory Hill Dr, Somerset, KY 42503For SaleMLS ID #26011769, April Adams, Lake Cumberland Real Estate Professionals. Imagine MLS
