Bordered by classic stone walls, an ornamental arched gate welcomes you to this enchanting Folk Victorian home, rich in character & timeless appeal. Decorative scalloped gables & inviting spindled porches reflect an era of exceptional craftsmanship. Thoughtfully maintained & updated, the home features wood floors, pocket doors, & stained-glass accents. A newer deck w/ stairs extends from the original side porch, ideal for relaxing or entertaining. The grounds offer established gardens & a pergola set behind the oversized 2-car garage w/ attached barn (1994), perfect for storage or workshop use. A Buderus boiler provides a single heating system. Ductless mini-splits provide heating & cooling on the 1st floor, w/ a separate ducted heat pump system & thermostat upstairs. Although zoned as a two-unit property, the home has long been used as a single-family & offers excellent potential for multi-generational living or Airbnb. Ideally located on sought-after Highland Ave near the golf course. OPEN HOUSE CANCELED ACCEPTED OFFER
Sold for $523,000
$523,000
65 Highland Ave, Northfield, MA 01360
4beds
2,678sqft
Single Family Residence
Built in 1920
0.61 Acres Lot
$525,000 Zestimate®
$195/sqft
$1,839 Estimated rent
Home value
$525,000
$467,000 - $588,000
$1,839/mo
Zestimate® history
Owner options
List your home for rent
$1,839/mo
Rent Zestimate®
Find your next renter with Zillow Rental Manager. Plus, with online applications, you can quickly screen prospective tenants – for free.
$1,839/mo
Rent Zestimate®
Refinance and save
$3,655/mo
Est. payment
Refinancing to a lower rate could help reduce your monthly payments and save thousands over the life of the loan.
$3,655/mo
Est. payment
Explore your selling options
Work with a Zillow partner agent
Leverage their expertise and Zillow's premium Showcase listings to get your home seen by more buyers.
Get startedList with your own agent
Get your home in front of millions of buyers by listing it on Zillow.
Learn how to do itSell it yourself
Take full control of how buyers see your home on Zillow by listing For Sale by Owner (FSBO).
List your homeWhat's special
Ornamental arched gateDecorative scalloped gablesInviting spindled porchesEstablished gardensPocket doorsWood floorsStained-glass accents
Zillow last checked:
Listing updated:
Listed by:
Harriet Paine 413-475-4203,
Cohn & Company 413-772-0105
Bought with:
Daniel Emery
William Raveis R.E. & Home Services
Source: MLS PIN,MLS#: 73548370
Facts & features
Interior
Bedrooms & bathrooms
- Bedrooms: 4
- Bathrooms: 2
- Full bathrooms: 2
Primary bedroom
- Features: Ceiling Fan(s), Flooring - Hardwood, Window(s) - Bay/Bow/Box, Lighting - Overhead, Closet - Double
- Level: Second
Bedroom 2
- Features: Ceiling Fan(s), Closet, Flooring - Wood, Lighting - Sconce, Lighting - Overhead
- Level: Second
Bedroom 3
- Features: Closet, Flooring - Hardwood, Lighting - Sconce
- Level: Second
Bedroom 4
- Features: Ceiling Fan(s), Flooring - Hardwood, Lighting - Sconce, Lighting - Overhead
- Level: Second
Bathroom 1
- Features: Bathroom - Full, Bathroom - Tiled With Shower Stall, Flooring - Marble, Lighting - Overhead, Beadboard, Crown Molding, Decorative Molding, Pocket Door
- Level: First
Bathroom 2
- Features: Bathroom - Tiled With Shower Stall, Flooring - Wood, Beadboard
- Level: Second
Dining room
- Features: Ceiling Fan(s), Flooring - Wood, Open Floorplan, Lighting - Overhead
- Level: First
Family room
- Features: Ceiling Fan(s), Flooring - Wood, Window(s) - Stained Glass, French Doors, Open Floorplan, Recessed Lighting, Lighting - Sconce, Pocket Door
- Level: First
Kitchen
- Features: Ceiling Fan(s), Country Kitchen, Recessed Lighting, Pot Filler Faucet, Lighting - Overhead, Beadboard
- Level: First
Living room
- Features: Ceiling Fan(s), Flooring - Wood, Window(s) - Bay/Bow/Box, Gas Stove, Lighting - Sconce, Pocket Door
- Level: First
Heating
- Baseboard, Oil, Electric, Propane, Ductless, Leased Propane Tank
Cooling
- Heat Pump, Ductless, Other
Appliances
- Included: Water Heater, Solar Hot Water, Range, Dishwasher, Refrigerator, Washer, Dryer
- Laundry: Electric Dryer Hookup, Washer Hookup
Features
- Lighting - Overhead, Beadboard, Vestibule, Closet, Recessed Lighting, Closet - Linen, Attic Access, Ceiling Fan(s), Countertops - Stone/Granite/Solid, Sun Room, Entry Hall, Foyer, Center Hall, Kitchen, Walk-up Attic, Internet Available - Broadband
- Flooring: Wood, Tile, Bamboo, Hardwood, Flooring - Wood, Flooring - Hardwood
- Doors: Pocket Door, French Doors
- Basement: Full,Walk-Out Access,Interior Entry,Concrete
- Number of fireplaces: 1
- Fireplace features: Living Room
Interior area
- Total structure area: 2,678
- Total interior livable area: 2,678 sqft
- Finished area above ground: 2,678
Property
Parking
- Total spaces: 5
- Parking features: Detached, Storage, Workshop in Garage, Garage Faces Side, Barn, Paved Drive, Off Street, Paved
- Garage spaces: 2
- Uncovered spaces: 3
Features
- Patio & porch: Porch, Deck, Deck - Composite
- Exterior features: Porch, Deck, Deck - Composite, Storage, Garden, Stone Wall
- Frontage length: 120.00
Lot
- Size: 0.61 Acres
- Features: Corner Lot, Level
Details
- Parcel number: 3113640
- Zoning: RA
Construction
Type & style
- Home type: SingleFamily
- Architectural style: Victorian
- Property subtype: Single Family Residence
Materials
- Frame
- Foundation: Stone, Brick/Mortar, Other
- Roof: Shingle,Metal
Condition
- Year built: 1920
Utilities & green energy
- Electric: Circuit Breakers
- Sewer: Public Sewer
- Water: Public
- Utilities for property: for Electric Range, for Electric Dryer, Washer Hookup
Community & HOA
Community
- Features: Tennis Court(s), Golf, House of Worship, Private School, Public School
HOA
- Has HOA: No
Location
- Region: Northfield
Financial & listing details
- Price per square foot: $195/sqft
- Tax assessed value: $521,400
- Annual tax amount: $6,952
- Date on market: 8/14/2026
- Road surface type: Paved
Price history
| Date | Event | Price |
|---|---|---|
| 9/4/2026 | Sold | $523,000-1.1%$195/sqft |
Source: MLS PIN #73548370 Report a problem | ||
| 8/26/2026 | Pending sale | $529,000$198/sqft |
Source: MLS PIN #73548370 Report a problem | ||
| 8/12/2026 | Contingent | $529,000$198/sqft |
Source: MLS PIN #73548370 Report a problem | ||
| 8/2/2026 | Price change | $529,000-3.6%$198/sqft |
Source: MLS PIN #73548370 Report a problem | ||
| 7/11/2026 | Listed for sale | $549,000+41.9%$205/sqft |
Source: MLS PIN #73548370 Report a problem | ||
| 8/21/2020 | Sold | $387,000-3%$145/sqft |
Source: Public Record Report a problem | ||
| 7/13/2020 | Listed for sale | $399,000$149/sqft |
Source: Cohn & Company #72629324 Report a problem | ||
| 6/29/2020 | Pending sale | $399,000$149/sqft |
Source: Cohn & Company #72629363 Report a problem | ||
| 3/6/2020 | Listed for sale | $399,000+214.9%$149/sqft |
Source: Cohn & Company #72629363 Report a problem | ||
| 2/1/1991 | Sold | $126,700$47/sqft |
Source: Public Record Report a problem | ||
Public tax history
| Year | Property taxes | Tax assessment |
|---|---|---|
| 2025 | $6,779 +4.7% | $489,800 +2.7% |
| 2024 | $6,474 +27.1% | $476,700 +27.1% |
| 2023 | $5,095 -2% | $375,200 |
| 2022 | $5,197 +5.4% | $375,200 +22.6% |
| 2021 | $4,933 +4.8% | $306,000 +8% |
| 2020 | $4,706 +0.2% | $283,300 +5% |
| 2019 | $4,696 +1% | $269,900 +3.6% |
| 2018 | $4,651 +8.6% | $260,400 |
| 2017 | $4,284 +3.5% | $260,400 |
| 2016 | $4,138 -5% | $260,400 -0.4% |
| 2015 | $4,354 +7.5% | $261,500 |
| 2014 | $4,051 +11.8% | $261,500 +8.5% |
| 2013 | $3,625 -2.3% | $241,000 -8.4% |
| 2012 | $3,711 +2.8% | $263,200 |
| 2011 | $3,611 -1.4% | $263,200 |
| 2010 | $3,661 -13.6% | $263,200 -17.8% |
| 2008 | $4,235 +9.9% | $320,100 +7.1% |
| 2007 | $3,855 +15.2% | $298,800 +22.6% |
| 2005 | $3,345 +15.6% | $243,800 +7.8% |
| 2004 | $2,893 +17.5% | $226,200 +26.5% |
| 2003 | $2,462 -5.7% | $178,800 |
| 2002 | $2,610 | $178,800 |
Find assessor info on the county website
Neighborhood: 01360
Nearby homes
- $--1 bd1 ba1.2k sqft69 Highland Ave #2, Northfield, MA 01360Off Market
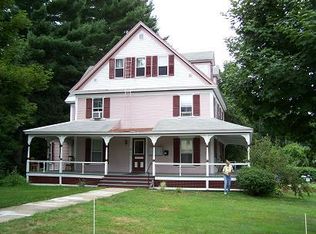
- $--2 bd1 ba1.8k sqft69 Highland Ave #1, Northfield, MA 01360Off Market

- $--1 bd1 ba-- sqft69 Highland Ave #3, Northfield, MA 01360Off Market
- $--1 bd1 ba800 sqft69 Highland Ave #4, Northfield, MA 01360Off Market
- $399,1003 bd1 ba2.2k sqft59 Highland Ave, Northfield, MA 01360Off Market
- $319,4003 bd1 ba1.7k sqft75 Highland Ave, Northfield, MA 01360Off Market
- $600,0003 bd3 ba2.5k sqft68 Highland Ave, Northfield, MA 01360Sold
- $404,8003 bd2 ba2.2k sqft64 Highland Ave, Northfield, MA 01360Off Market
Nearby schools
GreatSchools rating
- 6/10Northfield Elementary SchoolGrades: PK-6Distance: 0.8 mi
- 4/10Pioneer Valley Regional SchoolGrades: 7-12Distance: 2.6 mi
Schools provided by the listing agent
- Elementary: Northfield
- Middle: Pioneer
- High: Pioneer
Source: MLS PIN. This data may not be complete. We recommend contacting the local school district to confirm school assignments for this home.
Sell for more on Zillow
Get a Zillow Showcase℠ listing at no additional cost and you could sell for .
$525,000
2% more
+$10,500
With Zillow Showcase(estimated)
$535,500
Sell for more on Zillow
Get a Zillow Showcase℠ listing at no additional cost and you could sell for .
$525,000
2% more
+$10,500
With Zillow Showcase(estimated)
$535,500
- Massachusetts
- Franklin County
- Northfield
- 01360
- 65 Highland Ave
