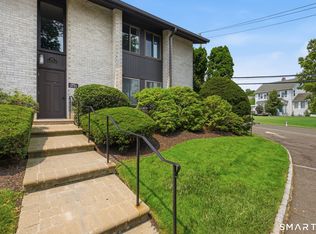
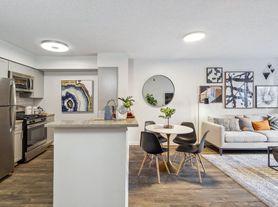
Beautiful Townhouse in the Sought-After Forest Muse Complex located just minutes from the heart of downtown Stamford, this stunning townhome offers an open and inviting layout with modern amenities. The first floor boasts a spacious, open-concept design, featuring a wood-burning fireplace and sliding doors that lead to a deck overlooking a charming courtyard. The kitchen is equipped with stainless steel appliances, marble countertops, and custom wood cabinetry, providing ample storage and workspace. Upstairs, the primary suite is a true retreat, complete with vaulted ceilings, two walk-in closets, and sliding doors to a private balcony overlooking the courtyard. The ensuite bathroom features a large vanity, tiled shower stall, and linen closet. The second bedroom is generously sized, and the conveniently located second-floor laundry adds to the home's functionality. Additional features include an attic for extra storage, an assigned garage parking spot, and a floating parking space right in front of the unit. With its prime location, just minutes from downtown Stamford, this townhome offers both convenience and charm.
one year lease, tenant responsible for electric bill, and renters insurance
Townhouse for rent
Accepts Zillow applications
$3,750/moFees may apply
65 Highland Rd, # 65, Stamford, CT 06902
2beds
1,470sqft
Price may not include required fees and charges. Price shown reflects the lease term provided. Learn more|
Townhouse
Available now
Dogs OK
Air conditioner, central air
In unit laundry
Garage parking
Central, heat pump
What's special
Wood-burning fireplaceVaulted ceilingsAssigned garage parking spotAmple storage and workspaceMarble countertopsAttic for extra storageConveniently located second-floor laundry
- 2 days |
- -- |
- -- |
Zillow last checked:
Listing updated:
Travel times
Facts & features
Interior
Bedrooms & bathrooms
- Bedrooms: 2
- Bathrooms: 3
- Full bathrooms: 3
Heating
- Central, Heat Pump
Cooling
- Air Conditioner, Central Air
Appliances
- Included: Dishwasher, Dryer, Microwave Oven, Oven, Refrigerator, Washer
- Laundry: In Unit
Features
- Flooring: Carpet, Tile
Interior area
- Total interior livable area: 1,470 sqft
Property
Parking
- Parking features: Detached, Garage, Off Street
- Has garage: Yes
- Details: Contact manager
Features
- Patio & porch: Patio
Details
- Additional structures: Garage(s)
Construction
Type & style
- Home type: Townhouse
- Property subtype: Townhouse
Building
Management
- Pets allowed: Yes
Community & HOA
HOA
- Amenities included: Parking
Location
- Region: Stamford
Financial & listing details
- Lease term: 1 Year
Nearby apartments for rent


Price history
| Date | Event | Price |
|---|---|---|
| 8/31/2026 | Listed for rent | $3,750+2.7%$3/sqft |
Source: Zillow Rentals Report a problem | ||
| 3/20/2025 | Listing removed | $3,650$2/sqft |
Source: Zillow Rentals Report a problem | ||
| 3/5/2025 | Listed for rent | $3,650$2/sqft |
Source: Zillow Rentals Report a problem | ||
| 3/14/2022 | Sold | $495,000+10%$337/sqft |
Source:  Smart MLS #170463985 Report a problem Smart MLS #170463985 Report a problem | ||
| 2/7/2022 | Contingent | $450,000$306/sqft |
Source: Smart MLS #170463985 Report a problem | ||
| 2/2/2022 | Listed for sale | $450,000+93.1%$306/sqft |
Source: Smart MLS #170463985 Report a problem | ||
| 6/1/1999 | Sold | $233,000$159/sqft |
Source: Smart MLS #98038712 Report a problem | ||
Neighborhood: Downtown
Nearby schools
GreatSchools rating
- 4/10Newfield SchoolGrades: K-5Distance: 2.4 mi
- 4/10Rippowam Middle SchoolGrades: 6-8Distance: 2.1 mi
- 2/10Stamford High SchoolGrades: 9-12Distance: 0.4 mi