Skip main navigation
Off market
  • $335,900

    65 Hill Dr, Manquin, VA 23106

    3beds
    1,354sqft
    Single Family Residence
    Built in 1972
    0.92 Acres Lot
    $335,900 Zestimate®
    $248/sqft
    $1,909 Estimated rent

    Home value

    $335,900

    $319,000 - $353,000

    $1,909/mo

    Zestimate® history
    Loading
    Loading...

    Owner options

    List your home for rent

    $1,909/mo

    Rent Zestimate®

    Find your next renter with Zillow Rental Manager. Plus, with online applications, you can quickly screen prospective tenants – for free.

    Learn more

    $1,909/mo

    Rent Zestimate®

    Refinance and save

    $1,990/mo

    Est. payment

    Refinancing to a lower rate could help reduce your monthly payments and save thousands over the life of the loan.

    See today's rates

    $1,990/mo

    Est. payment

    Explore your selling options

    Work with a Zillow partner agent

    Leverage their expertise and Zillow's premium Showcase listings to get your home seen by more buyers.

    Get started

    List with your own agent

    Get your home in front of millions of buyers by listing it on Zillow.

    Learn how to do it

    Sell it yourself

    Take full control of how buyers see your home on Zillow by listing For Sale by Owner (FSBO).

    List your home

    What's special

    Vinyl sidingFront stoopVinyl railingsWater closetLaundry roomOpen floor planLarge back deck

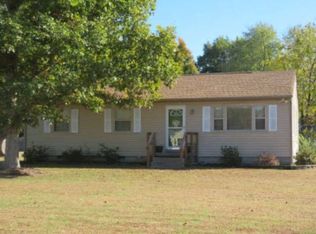
    Welcome to 65 Hill Drive! This updated rancher features 3 bedrooms, 2 full baths, and sits on nearly an acre of land. The open floor plan creates a seamless flow between the family room, dining area, & kitchen, perfect for entertaining. Luxury vinyl plank flooring throughout. The family room features a ceiling fan and coat closet. The kitchen has an eat-up bar, granite countertops, stainless steel appliances (refrigerator, dishwasher, microwave, stove), farm sink, tile backsplash, and recessed lighting. The laundry room features washer, dryer, and shelving. The primary bedroom features TWO walk-in closets, a ceiling fan, and an attached full bath with a double vanity, jetted tub, water closet, and tile floors. Two additional bedrooms. The full hall bath has tile floors and a tiled-in tub/shower. The large back deck with vinyl railings is perfect for relaxing, overlooking the fenced backyard. Additional highlights include a workshop/shed w/electric, carport, thermal windows, front stoop, walkway, landscaping, gutters, vinyl siding and NEW heatpump. Breezeline, fiber optic internet available! A must see!

    This property is off market, which means it's not currently listed for sale or rent on Zillow. This may be different from what's available on other websites or public sources.

    Zillow last checked:

    Listing updated:

    Listed by:

    Beth Baldwin 804-337-6728,

    Virginia Capital Realty

    Bought with:

    Holly Phillips, 0225213626

    The Kerzanet Group LLC

    Source: CVRMLS,MLS#: 2314435MLS LogoOriginating MLS: Central Virginia Regional MLS

    Facts & features

    Interior

    Bedrooms & bathrooms
    • Bedrooms: 3
    • Bathrooms: 2
    • Full bathrooms: 2
    Primary bedroom
    • Description: LVP flr, 2 walk-in closets, attached bath-tile flr
    • Level: First
    • Dimensions: 13.5 x 11.1
    Bedroom 2
    • Description: LVP flrs, ceiling fan
    • Level: First
    • Dimensions: 11.4 x 9.4
    Bedroom 3
    • Description: LVP flrs, recessed lights
    • Level: First
    • Dimensions: 10.0 x 9.4
    Family room
    • Description: LVP flr, open, ceiling fan, coat closet
    • Level: First
    • Dimensions: 18.7 x 12.9
    Other
    • Description: Tub & Shower
    • Level: First
    Kitchen
    • Description: Eat-up bar, LVP flr, granite counters, farm sink
    • Level: First
    • Dimensions: 16.4 x 10.0
    Laundry
    • Description: Washer, dryer, shelving, LVP flr
    • Level: First
    • Dimensions: 10.0 x 5.0
    Heating
    • Electric, Heat Pump
    Cooling
    • Central Air
    Appliances
    • Included: Dryer, Dishwasher, Electric Cooking, Electric Water Heater, Microwave, Refrigerator, Washer
    • Laundry: Washer Hookup, Dryer Hookup
    Features
    • Ceiling Fan(s), Double Vanity, Eat-in Kitchen, Granite Counters, Jetted Tub, Bath in Primary Bedroom, Main Level Primary, Recessed Lighting, Walk-In Closet(s), Workshop
    • Flooring: Ceramic Tile, Vinyl
    • Windows: Thermal Windows
    • Basement: Crawl Space
    • Attic: Pull Down Stairs
    Interior area
    • Total interior livable area: 1,354 sqft
    • Finished area above ground: 1,354

    Property

    Parking
    • Parking features: Carport, Off Street
    • Has carport: Yes
    Features
    • Levels: One
    • Stories: 1
    • Patio & porch: Rear Porch, Stoop, Deck
    • Exterior features: Deck, Storage, Shed
    • Pool features: None
    • Has spa: Yes
    • Fencing: Back Yard,Fenced
    Lot
    • Size: 0.92 Acres
    Details
    • Parcel number: 19A8
    • Zoning description: R-R

    Construction

    Type & style
    • Home type: SingleFamily
    • Architectural style: Ranch
    • Property subtype: Single Family Residence
    Materials
    • Drywall, Frame, Vinyl Siding
    • Roof: Shingle
    Condition
    • Resale
    • New construction: No
    • Year built: 1972

    Utilities & green energy

    • Sewer: Septic Tank
    • Water: Well

    Community & HOA

    Community
    • Subdivision: Cornith Heights
    Location
    • Region: Manquin

    Financial & listing details

    • Price per square foot: $248/sqft
    • Tax assessed value: $110,600
    • Annual tax amount: $924
    • Date on market: 1/19/2026
    • Ownership: Individuals
    • Ownership type: Sole Proprietor

    Price history

    DateEventPrice
    7/20/2023Sold$299,950$222/sqft
    Source: CVRMLS #2314435 Report a problem
    6/26/2023Pending sale$299,950$222/sqft
    Source: CVRMLS #2314435 Report a problem
    6/23/2023Listed for sale$299,950+32.1%$222/sqft
    Source: CVRMLS #2314435 Report a problem
    12/4/2020Sold$227,000+3.2%$168/sqft
    Source: CVRMLS #2030085 Report a problem
    10/26/2020Pending sale$219,950$162/sqft
    Source: Hometown Realty #2030085 Report a problem
    10/22/2020Listed for sale$219,950$162/sqft
    Source: Hometown Realty #2030085 Report a problem
    10/7/2020Pending sale$219,950$162/sqft
    Source: Hometown Realty #2030085 Report a problem
    10/1/2020Listed for sale$219,950+32.5%$162/sqft
    Source: Hometown Realty #2030085 Report a problem
    5/31/2018Sold$166,000-0.9%$123/sqft
    Source: Public Record Report a problem
    5/1/2018Pending sale$167,500$124/sqft
    Source: Long & Foster REALTORS #1814543 Report a problem
    4/25/2018Listed for sale$167,500+21.6%$124/sqft
    Source: Long & Foster REALTORS #1814543 Report a problem
    7/10/2013Sold$137,750-1.6%$102/sqft
    Source: Public Record Report a problem
    5/25/2013Listed for sale$139,950$103/sqft
    Source: Exit First Realty #1313831 Report a problem

    Public tax history

    YearProperty taxesTax assessment
    2025$972 +6%$158,000
    2024$916 +8.2%$158,000 +8.2%
    2023$847 +83.4%$146,000 +32%
    2022$462 -51.5%$110,600
    2021$951 $110,600
    2020$951 -2.3%$110,600
    2019$973 $110,600
    2018-- $110,600
    2017$1,018 $110,600
    2016$1,018 -2.1%$110,600
    2015$1,040 -7.1%$110,600
    2014$1,119 --
    2013-- --
    2012-- --
    2011-- --
    2010-- --
    Find assessor info on the county website

    Neighborhood: 23106

    Nearby schools

    GreatSchools rating
    Schools provided by the listing agent
    • Elementary: Acquinton
    • Middle: Hamilton Holmes
    • High: King William

    Source: CVRMLS. This data may not be complete. We recommend contacting the local school district to confirm school assignments for this home.

    Get a cash offer in 3 minutes
    Find out how much your home could sell for in as little as 3 minutes with a no-obligation cash offer.
    Estimated market value
    $335,900
    Get a cash offer in 3 minutes
    Find out how much your home could sell for in as little as 3 minutes with a no-obligation cash offer.
    Estimated market value
    $335,900