Skip main navigation
Under contract
  • $239,900

    65 Hillsborough Dr, Anderson, SC 29621

    2beds
    1,416sqft
    : 
    $1,632/mo
    Get pre-qualified
    Townhouse
    Built in 2015
    3,049 Square Feet Lot
    $237,800 Zestimate®
    $169/sqft
    $170/mo HOA

    What's special

    Welcoming foyerNewer trane hvac systemStainless steel appliancesLarge screened porchSmooth-top rangeInviting open floor planBuilt-in microwave
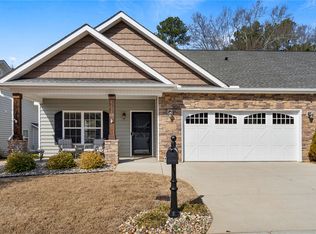
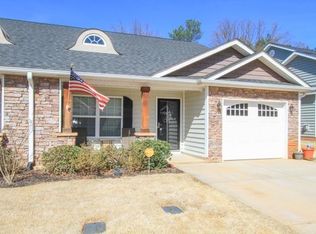
    Enjoy easy, single-level living in the desirable gated community of Crayton Hall. This well-maintained, move-in ready 2-bedroom, 2-bath townhome offers an inviting open floor plan, thoughtful storage, and the low-maintenance lifestyle today’s buyers are looking for. A welcoming foyer greets you as you enter the home, with convenient access to the attached one-car garage. The secondary bedroom is located at the front of the home and is adjacent to a full bath featuring a tub/shower combination. The kitchen is designed for both everyday living and entertaining with cream-colored cabinetry, black granite countertops, a pantry, stainless steel appliances including a smooth-top range, built-in microwave, dishwasher, and side-by-side refrigerator. A breakfast bar provides seating for up to four and opens to the dining area and spacious living room. The spacious primary suite offers plenty of room to unwind and features dual vanities, a walk-in shower, a generous walk-in closet, and an additional linen closet. Another linen closet is conveniently located in the hallway, along with a coat closet near the foyer, providing exceptional storage throughout the home. Step outside to the large screened porch, the perfect place to enjoy your morning coffee or relax at the end of the day. Just off the porch is a private exterior storage room. Additional features include a newer Trane HVAC system, providing added comfort and peace of mind. The Crayton Hall regime fee provides true low-maintenance living by covering lawn care, exterior maintenance, streetlights, and the security gate, allowing you to spend more time enjoying life and less time on upkeep. Conveniently located just minutes from downtown Anderson, shopping, restaurants, the YMCA, AnMed, and other medical facilities, this home offers the perfect combination of comfort, convenience, and easy living. Don’t miss your opportunity to own this beautiful home. Schedule your private showing today
    8 days
    |
    456
    |
    9
    |

    Likely to sell faster than

    Zillow last checked:

    Listing updated:

    Listed by:

    Rita Garner 864-844-4304,

    Western Upstate Keller William

    Source: WUMLS,MLS#: 20304764MLS LogoOriginating MLS: Western Upstate Association of Realtors

      Facts & features

      Interior

      Bedrooms & bathrooms
      • Bedrooms: 2
      • Bathrooms: 2
      • Full bathrooms: 2
      • Main level bathrooms: 2
      • Main level bedrooms: 2
      Rooms
      • Room types: Laundry, Living Room
      Primary bedroom
      • Level: Main
      • Dimensions: 13x15
      Bedroom 2
      • Level: Main
      • Dimensions: 12x12
      Primary bathroom
      • Level: Main
      • Dimensions: 11x8
      Other
      • Level: Main
      • Dimensions: 5x9
      Dining room
      • Level: Main
      • Dimensions: 10x11
      Garage
      • Level: Main
      • Dimensions: 12x20
      Great room
      • Level: Main
      • Dimensions: 15x15
      Kitchen
      • Level: Main
      • Dimensions: 11x12
      Laundry
      • Level: Main
      • Dimensions: 3x6
      Screened porch
      • Level: Main
      • Dimensions: 7x24
      Heating
      • Central, Electric
      Cooling
      • Central Air, Electric
      Appliances
      • Included: Dishwasher, Electric Oven, Electric Range, Gas Water Heater, Microwave, Refrigerator, Smooth Cooktop, Tankless Water Heater
      • Laundry: Washer Hookup, Electric Dryer Hookup
      Features
      • Cathedral Ceiling(s), Dual Sinks, Granite Counters, Bath in Primary Bedroom, Main Level Primary, Pull Down Attic Stairs, Smooth Ceilings, Shower Only, Walk-In Closet(s), Walk-In Shower
      • Flooring: Carpet, Hardwood, Tile
      • Windows: Insulated Windows, Tilt-In Windows
      • Basement: None
      Interior area
      • Total structure area: 1,416
      • Total interior livable area: 1,416 sqft

      Property

      Parking
      • Total spaces: 1
      • Parking features: Attached, Garage, Driveway, Garage Door Opener
      • Attached garage spaces: 1
      Accessibility
      • Accessibility features: Low Threshold Shower
      Features
      • Levels: One
      • Stories: 1
      • Patio & porch: Front Porch, Porch, Screened
      • Exterior features: Sprinkler/Irrigation, Porch
      Lot
      • Size: 3,049 Square Feet
      • Features: City Lot, Level, Subdivision
      Details
      • Parcel number: 1472701026

      Construction

      Type & style
      • Home type: Townhouse
      • Architectural style: Ranch
      • Property subtype: Townhouse
      Materials
      • Stone, Vinyl Siding
      • Foundation: Slab
      • Roof: Architectural,Shingle
      Condition
      • Year built: 2015

      Utilities & green energy

      • Sewer: Public Sewer
      • Water: Public
      • Utilities for property: Cable Available, Electricity Available, Natural Gas Available, Sewer Available, Water Available

      Community & HOA

      Community
      • Features: Gated
      • Security: Gated Community
      • Subdivision: Crayton Hall
      HOA
      • Has HOA: Yes
      • Services included: Maintenance Grounds, Maintenance Structure, Pest Control, Street Lights
      • HOA fee: $2,040 annually
      Location
      • Region: Anderson

      Financial & listing details

      • Price per square foot: $169/sqft
      • Tax assessed value: $181,180
      • Annual tax amount: $985
      • Date on market: 8/7/2026
      • Cumulative days on market: 9 days
      • Listing agreement: Exclusive Right To Sell

        Estimated market value

        $237,800

        $226,000 - $250,000

        $1,414/mo

        Price history

        DateEventPrice
        8/12/2026Contingent$239,900$169/sqft
        Source: Greater Greenville AOR #1600128 Report a problem
        8/7/2026Listed for sale$239,900+71.5%$169/sqft
        Source: Greater Greenville AOR #1600128 Report a problem
        1/8/2015Sold$139,900$99/sqft
        Source: Public Record Report a problem

        Public tax history

        YearProperty taxesTax assessment
        2025$2,713 -0.4%$7,250
        2024$2,724 $7,250
        2023$2,724 +1.7%$7,250
        2022$2,679 +9.5%$7,250 +24.4%
        2021$2,448 +196%$5,830
        2020$827 $5,830
        2019$827 $5,830
        2018$827 -0.9%$5,830
        2017$834 $5,830 +709.7%
        2016-- $720
        2015-- $720
        2014-- $720
        2013-- $720 -28%
        2012-- $1,000
        2011-- $1,000 +38.9%
        2010-- $720
        2009-- $720
        2008-- $720
        Find assessor info on the county website

        Monthly payment

        Est. payment

        Payment breakdown

        Explore the cost of this home by adjusting the details. Changes won't be saved.
        All calculations are estimates and provided by Zillow, Inc. for informational purposes only. Actual amounts may vary.
        HOA fees may include property taxes on listings classified as Co-Ops. Contact the listing agent and/or owner for fee details.
        See how much you could borrow to make a competitive offer.

        Climate risks

        Neighborhood: 29621

        Getting around

        4 / 100
        Car-Dependent
        11 / 100
        Somewhat Bikeable

        Nearby schools

        GreatSchools rating
        Schools provided by the listing agent
        • Elementary: Midway Elem
        • Middle: Glenview Middle
        • High: Tl Hanna High

        Source: WUMLS. This data may not be complete. We recommend contacting the local school district to confirm school assignments for this home.

        A local agent can set up tours, give advice and negotiate with sellers.

        A local lender can help you make sure your offer is ready when you are.

        Browse local experts

        Similar homes