Nestled on a picturesque 1.5-acre hillside on a cul-de-sac, this Southport residence offers a rare blend of historic craftsmanship and modern updates. Just a short walk to Southport Village and the train station, with easy access to all of Fairfield's amenities, this home checks all the boxes. Upon entering, enjoy 9ft+ ceilings, oversized windows and hardwood floors. Spanning three floors of finished living area and 3,100 sq. ft., the home features original craftsmanship moldings, custom built-in bookcases in the living room, a graceful curved staircase with rich wood accents, and two wood burning fireplaces. One fireplace is shared between the kitchen and dining room which is a very unique feature. The dining room has french doors which open to a bluestone patio off the front of the house which faces east-perfect for enjoying morning sun with your coffee. In 2023, the kitchen was fully redone with wide plank flooring, Quartz countertops, new GE appliances and a brand-new roof. The home seamlessly integrating modern convenience with timeless elegance. Surrounded by mature landscaping, rock outcroppings and classic stone walls, this rare find of a 1.5-acre property in Southport showcases classic architectural detail, timeless craftsmanship, and a setting that is truly one of a kind. A must see.
Sold for $1,375,000
$1,375,000
65 Hilltop Drive, Fairfield, CT 06890
4beds
3,100sqft
Single Family Residence
Built in 1884
1.5 Acres Lot
$1,473,800 Zestimate®
$444/sqft
$7,533 Estimated rent
Home value
$1,473,800
$1.31M - $1.65M
$7,533/mo
Zestimate® history
Owner options
List your home for rent
$7,533/mo
Rent Zestimate®
Find your next renter with Zillow Rental Manager. Plus, with online applications, you can quickly screen prospective tenants – for free.
$7,533/mo
Rent Zestimate®
Refinance and save
$7,749/mo
Est. payment
Refinancing to a lower rate could help reduce your monthly payments and save thousands over the life of the loan.
$7,749/mo
Est. payment
Explore your selling options
Work with a Zillow partner agent
Leverage their expertise and Zillow's premium Showcase listings to get your home seen by more buyers.
Get startedList with your own agent
Get your home in front of millions of buyers by listing it on Zillow.
Learn how to do itSell it yourself
Take full control of how buyers see your home on Zillow by listing For Sale by Owner (FSBO).
List your homeWhat's special
Zillow last checked:
Listing updated:
Listed by:
Tara Hawley 203-331-5939,
Coldwell Banker Realty 203-254-7100,
Doris Rowe 203-767-0920,
Coldwell Banker Realty
Bought with:
Jackie Zoeller, RES.0799021
Coldwell Banker Realty
Source: Smart MLS,MLS#: 24072040
Facts & features
Interior
Bedrooms & bathrooms
- Bedrooms: 4
- Bathrooms: 4
- Full bathrooms: 3
- 1/2 bathrooms: 1
Primary bedroom
- Features: High Ceilings, Full Bath, Walk-In Closet(s)
- Level: Upper
Bedroom
- Features: Hardwood Floor
- Level: Upper
Bedroom
- Features: Hardwood Floor
- Level: Upper
Bedroom
- Level: Third,Upper
Bathroom
- Features: Hardwood Floor
- Level: Main
Bathroom
- Level: Upper
Bathroom
- Level: Third,Other
Dining room
- Features: High Ceilings, Fireplace, Hardwood Floor
- Level: Main
Kitchen
- Features: High Ceilings, Quartz Counters, Dining Area, Fireplace, Kitchen Island, Hardwood Floor
- Level: Main
Living room
- Features: High Ceilings, Bookcases, Built-in Features, Fireplace, Hardwood Floor
- Level: Main
Office
- Level: Third,Other
Heating
- Forced Air, Oil
Cooling
- Attic Fan, Central Air, Zoned
Appliances
- Included: Cooktop, Oven, Refrigerator, Dishwasher, Washer, Dryer, Water Heater, Electric Water Heater
- Laundry: Lower Level, Mud Room
Features
- Entrance Foyer
- Basement: Full,Storage Space,Garage Access,Interior Entry,Partially Finished,Concrete
- Attic: Heated,Storage,Floored,Walk-up
- Number of fireplaces: 2
Interior area
- Total structure area: 3,100
- Total interior livable area: 3,100 sqft
- Finished area above ground: 3,100
Property
Parking
- Total spaces: 1
- Parking features: Attached, Garage Door Opener
- Attached garage spaces: 1
Features
- Patio & porch: Patio
- Exterior features: Rain Gutters, Lighting
- Waterfront features: Water Community
Lot
- Size: 1.5 Acres
- Features: Few Trees, Sloped, Cul-De-Sac
Details
- Parcel number: 133822
- Zoning: AA & Partial on A
Construction
Type & style
- Home type: SingleFamily
- Architectural style: Colonial
- Property subtype: Single Family Residence
Materials
- Shingle Siding, Wood Siding
- Foundation: Concrete Perimeter
- Roof: Asphalt
Condition
- New construction: No
- Year built: 1884
Utilities & green energy
- Sewer: Public Sewer
- Water: Public
- Utilities for property: Cable Available
Community & HOA
Community
- Features: Golf, Health Club, Library, Private School(s), Tennis Court(s)
- Security: Security System
- Subdivision: Southport
HOA
- Has HOA: No
Location
- Region: Southport
Financial & listing details
- Price per square foot: $444/sqft
- Tax assessed value: $660,380
- Annual tax amount: $18,425
- Date on market: 2/24/2025
- Exclusions: See separate list
Price history
| Date | Event | Price |
|---|---|---|
| 4/25/2025 | Sold | $1,375,000-8%$444/sqft |
Source:  Smart MLS #24072040 Report a problem Smart MLS #24072040 Report a problem | ||
| 4/8/2025 | Pending sale | $1,495,000$482/sqft |
Source: Smart MLS #24072040 Report a problem | ||
| 3/6/2025 | Listed for sale | $1,495,000+86.9%$482/sqft |
Source: Smart MLS #24072040 Report a problem | ||
| 3/24/2021 | Listing removed | -- |
Source: Owner Report a problem | ||
| 6/23/2014 | Listing removed | $799,900$258/sqft |
Source: Owner Report a problem | ||
| 6/23/2014 | Listed for sale | $799,900+0.6%$258/sqft |
Source: Owner Report a problem | ||
| 6/13/2014 | Sold | $795,000-0.6%$256/sqft |
Source: Smart MLS #99053298 Report a problem | ||
| 5/22/2014 | Pending sale | $799,900$258/sqft |
Source: Owner Report a problem | ||
| 1/7/2014 | Price change | $799,900-5.9%$258/sqft |
Source: Owner Report a problem | ||
| 4/15/2013 | Price change | $849,900+3.7%$274/sqft |
Source: Owner Report a problem | ||
| 4/6/2013 | Price change | $819,900-3.5%$264/sqft |
Source: Owner Report a problem | ||
| 1/7/2013 | Listed for sale | $849,900+4%$274/sqft |
Source: Owner Report a problem | ||
| 9/6/2012 | Listing removed | $817,000$264/sqft |
Source: William Raveis Real Estate #98530609 Report a problem | ||
| 3/8/2012 | Listed for sale | $817,000-14.9%$264/sqft |
Source: William Raveis Real Estate #98530609 Report a problem | ||
| 9/25/2010 | Listing removed | $959,900$310/sqft |
Source: NCI #98460807 Report a problem | ||
| 5/21/2010 | Listed for sale | $959,900+56.1%$310/sqft |
Source: NCI #98460807 Report a problem | ||
| 5/23/2001 | Sold | $615,000+28.8%$198/sqft |
Source: Public Record Report a problem | ||
| 8/11/1998 | Sold | $477,500+16.5%$154/sqft |
Source: Public Record Report a problem | ||
| 2/28/1997 | Sold | $410,000+28.1%$132/sqft |
Source: Public Record Report a problem | ||
| 9/7/1994 | Sold | $320,000$103/sqft |
Source: Public Record Report a problem | ||
Public tax history
| Year | Property taxes | Tax assessment |
|---|---|---|
| 2025 | $18,748 +1.8% | $660,380 |
| 2024 | $18,425 +4.8% | $660,380 +3.3% |
| 2023 | $17,584 +1% | $639,170 |
| 2022 | $17,411 +1% | $639,170 |
| 2021 | $17,245 -3.1% | $639,170 -3.7% |
| 2020 | $17,789 | $664,020 |
| 2019 | $17,789 +1.6% | $664,020 |
| 2018 | $17,504 +2.1% | $664,020 |
| 2017 | $17,145 +9.8% | $664,020 +5.4% |
| 2015 | $15,618 +1.6% | $630,000 |
| 2014 | $15,372 +2% | $630,000 |
| 2013 | $15,076 +6.5% | $630,000 |
| 2011 | $14,156 -12.4% | $630,000 -24.9% |
| 2010 | $16,165 +2% | $838,880 |
| 2009 | $15,855 +1.7% | $838,880 |
| 2008 | $15,586 +6.7% | $838,880 |
| 2007 | $14,605 +4.4% | $838,880 |
| 2006 | $13,984 +24.6% | $838,880 +85.4% |
| 2005 | $11,220 +6% | $452,410 |
| 2004 | $10,586 +8.8% | $452,410 |
| 2003 | $9,727 +34.1% | $452,410 +82.2% |
| 2001 | $7,252 +85.3% | $248,360 |
| 2000 | $3,914 -41% | $248,360 |
| 1999 | $6,631 | $248,360 |
Find assessor info on the county website
Neighborhood: Southport
Nearby homes
- $1,566,7004 bd4 ba4.2k sqft61 Hilltop Dr, Southport, CT 06890Off Market

- $1,470,4003 bd4 ba3.1k sqft335 Bronson Rd, Southport, CT 06890Off Market
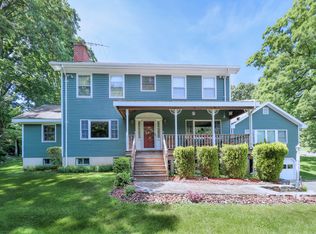
- $1,352,5004 bd3 ba3.1k sqft66 Hilltop Dr, Southport, CT 06890Off Market
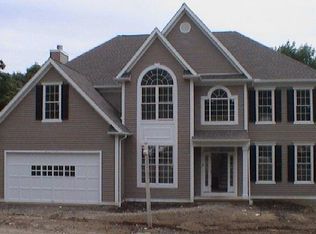
- $1,492,9004 bd2 ba3.3k sqft66 Hilltop Dr, Southport, CT 06890Off Market
- $685,0003 bd2 ba1.3k sqft53 Hilltop Dr, Southport, CT 06890Sold
- $693,2003 bd1 ba1.1k sqft70 Rockview Rd, Southport, CT 06890Off Market
- $804,6003 bd2 ba1.2k sqft37 Hilltop Dr, Southport, CT 06890Off Market
- $930,3004 bd2 ba2.1k sqft52 Rockview Rd, Southport, CT 06890Off Market
Nearby schools
GreatSchools rating
- 8/10Mill Hill SchoolGrades: K-5Distance: 0.2 mi
- 8/10Roger Ludlowe Middle SchoolGrades: 6-8Distance: 0.9 mi
- 9/10Fairfield Ludlowe High SchoolGrades: 9-12Distance: 0.8 mi
Schools provided by the listing agent
- Elementary: Mill Hill
- Middle: Roger Ludlowe
- High: Fairfield Ludlowe
Source: Smart MLS. This data may not be complete. We recommend contacting the local school district to confirm school assignments for this home.


Get pre-qualified for a loan
At Zillow Home Loans, we can pre-qualify you in as little as 5 minutes with no impact to your credit score.An equal housing lender. NMLS #10287.
Sell for more on Zillow
Get a Zillow Showcase℠ listing at no additional cost and you could sell for .
$1,473,800
2% more
+$29,476
With Zillow Showcase(estimated)
$1,503,276
- Connecticut
- Fairfield County
- Fairfield
- 06890
- Southport
- 65 Hilltop Drive
Nearby cities
Nearby neighborhoods
Nearby zip codes
Other Fairfield Topics
