Welcome to this exquisite sanctuary nestled in a private cul-de-sac in the Wheatley Heights section of Long Island. This spacious home, spanning over 3000 square feet, offers a perfect blend of luxury and comfort in a serene setting. As you approach this residence, you are greeted by charming curb appeal. Stepping inside, you are welcomed by an abundance of natural light filtering through the large windows that illuminate the open layout. The heart of the home is the beautifully appointed eat-in kitchen, featuring an island, stainless steel appliances, a pantry for added storage, and a seamless transition into the dining room. The master suite offers a private oasis with a generous walk-in closet and a luxurious full bath complete with two vanities, a separate shower, and a soothing tub. Additional highlights include central air conditioning for optimal comfort, a finished basement with storage, additional rooms, and convenient entry from the garage. The backyard patio provides a serene outdoor oasis for relaxation and entertaining, making it the perfect spot to unwind and enjoy the surroundings. Located in the Half Hollow Hills school district, this home offers a prime opportunity to reside in a peaceful retreat while still being close to top-rated schools, amenities, and conveniences. Experience the epitome of Long Island living in this exceptional residence., Additional information: Appearance:Mint,Separate Hotwater Heater:Y
Sold for $910,000
$910,000
65 Hilltop Lane, Wheatley Heights, NY 11798
4beds
3,228sqft
Single Family Residence, Residential
Built in 1961
0.52 Acres Lot
$1,036,100 Zestimate®
$282/sqft
$5,341 Estimated rent
Home value
$1,036,100
$974,000 - $1.11M
$5,341/mo
Zestimate® history
Owner options
List your home for rent
$5,341/mo
Rent Zestimate®
Find your next renter with Zillow Rental Manager. Plus, with online applications, you can quickly screen prospective tenants – for free.
$5,341/mo
Rent Zestimate®
Refinance and save
$6,305/mo
Est. payment
Refinancing to a lower rate could help reduce your monthly payments and save thousands over the life of the loan.
$6,305/mo
Est. payment
Explore your selling options
Work with a Zillow partner agent
Leverage their expertise and Zillow's premium Showcase listings to get your home seen by more buyers.
Get startedList with your own agent
Get your home in front of millions of buyers by listing it on Zillow.
Learn how to do itSell it yourself
Take full control of how buyers see your home on Zillow by listing For Sale by Owner (FSBO).
List your homeWhat's special
Zillow last checked:
Listing updated:
Listed by:
Karlene D. Tyson SFR GRI,
Tysons Real Estate Co 631-253-2952
Bought with:
Kenville R. Prince CBR SRS, 10301221652
Prince & Associates Realty Grp
Source: OneKey® MLS as distributed by MLS GRID,MLS#: L3559063
Facts & features
Interior
Bedrooms & bathrooms
- Bedrooms: 4
- Bathrooms: 4
- Full bathrooms: 3
- 1/2 bathrooms: 1
Other
- Description: Entry Foyer, Family Room, half bath laundry room, Living Room, Eat in Kitchen, Pantry, Dining Room with Patio Doors
- Level: First
Other
- Description: Master Suite including walk in closet, full bath with 2 vanities and separate shower and tub, 3 bedrooms, full bath
- Level: Second
Other
- Description: Finished with storage, bath, 2 finished rooms, family room, entry from the garage
- Level: Basement
Heating
- Baseboard, Oil
Cooling
- Central Air
Appliances
- Included: Dryer, Tankless Water Heater, Washer
Features
- Eat-in Kitchen, Entrance Foyer, Formal Dining, Primary Bathroom, Pantry
- Flooring: Hardwood
- Windows: ENERGY STAR Qualified Windows
- Basement: Finished
- Attic: Pull Stairs
Interior area
- Total structure area: 3,228
- Total interior livable area: 3,228 sqft
Property
Parking
- Parking features: Attached, Private
Features
- Levels: Two
- Patio & porch: Patio, Porch
Lot
- Size: 0.52 Acres
- Dimensions: 160 x 142
- Features: Cul-De-Sac, Near Public Transit
Details
- Parcel number: 0100015000200011000
Construction
Type & style
- Home type: SingleFamily
- Architectural style: Colonial
- Property subtype: Single Family Residence, Residential
Materials
- Vinyl Siding
Condition
- Year built: 1961
- Major remodel year: 2020
Utilities & green energy
- Sewer: Cesspool
- Water: Public
Community & HOA
HOA
- Has HOA: No
Location
- Region: Wheatley Heights
Financial & listing details
- Price per square foot: $282/sqft
- Tax assessed value: $5,080
- Annual tax amount: $16,532
- Date on market: 11/21/2024
- Listing agreement: Exclusive Right To Lease
- Exclusions: Video Cameras
Price history
| Date | Event | Price |
|---|---|---|
| 8/20/2024 | Sold | $910,000+4%$282/sqft |
Source:  OneKey® MLS as distributed by MLS GRID #L3559063 Report a problem OneKey® MLS as distributed by MLS GRID #L3559063 Report a problem | ||
| 6/24/2024 | Pending sale | $875,000$271/sqft |
Source: OneKey® MLS as distributed by MLS GRID #3559063 Report a problem | ||
| 6/19/2024 | Listing removed | -- |
Source: OneKey® MLS as distributed by MLS GRID #3559063 Report a problem | ||
| 6/14/2024 | Listed for sale | $875,000+446.9%$271/sqft |
Source: OneKey® MLS as distributed by MLS GRID #3559063 Report a problem | ||
| 1/3/2011 | Sold | $160,000$50/sqft |
Source: Public Record Report a problem | ||
Public tax history
| Year | Property taxes | Tax assessment |
|---|---|---|
| 2025 | -- | $5,080 |
| 2024 | -- | $5,080 |
| 2023 | -- | $5,080 |
| 2022 | -- | $5,080 |
| 2021 | -- | $5,080 +109.9% |
| 2020 | -- | $2,420 |
| 2019 | -- | $2,420 |
| 2018 | -- | $2,420 |
| 2017 | $6,289 | $2,420 |
| 2016 | -- | $2,420 |
| 2015 | -- | $2,420 |
| 2014 | -- | $2,420 |
| 2013 | -- | $2,420 |
| 2012 | -- | $2,420 |
| 2011 | -- | $2,420 |
| 2010 | -- | $2,420 |
| 2009 | -- | $2,420 |
| 2008 | -- | $2,420 |
| 2007 | $5,233 +24.8% | $2,420 |
| 2005 | $4,193 +12.2% | $2,420 |
| 2004 | $3,738 +1.2% | $2,420 |
| 2003 | $3,694 +1.6% | $2,420 |
| 2002 | $3,635 | $2,420 |
| 2001 | -- | $2,420 |
| 2000 | $3,181 | $2,420 |
Find assessor info on the county website
Neighborhood: 11798
Nearby homes
- $651,6004 bd2 ba1.4k sqft57 Hilltop Ln, Wheatley Heights, NY 11798Off Market
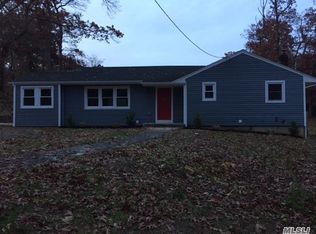
- $832,0005 bd4 ba-- sqft12 Conway Ct, Wyandanch, NY 11798Sold

- $125-- bd-- ba-- sqft53 Hilltop Ln, Wheatley Heights, NY 11798Off Market
- $--0.53 Acres67 Hilltop Ln, Wyandanch, NY 11798Off Market
- $859,900-- bd-- ba-- sqft11 Conway Ct, Wheatley Heights, NY 11798Off Market
- $591,400-- bd-- ba-- sqft56 Hilltop Ln, Wheatley Heights, NY 11798Off Market
- $888,2004 bd3 ba2.4k sqft54 Sunset Ave, Wheatley Heights, NY 11798Off Market
- $942,900-- bd-- ba-- sqft51 Hilltop Ln, Wheatley Heights, NY 11798Off Market
Nearby schools
GreatSchools rating
- 10/10Vanderbilt Elementary SchoolGrades: K-5Distance: 3.7 mi
- 8/10Candlewood Middle SchoolGrades: 6-8Distance: 3.1 mi
- 9/10Half Hollow Hills High School WestGrades: 9-12Distance: 3.2 mi
Schools provided by the listing agent
- Elementary: Vanderbilt Elementary School
- Middle: Candlewood Middle School
- High: Half Hollow Hills High School West
Source: OneKey® MLS as distributed by MLS GRID. This data may not be complete. We recommend contacting the local school district to confirm school assignments for this home.
Get a cash offer in 3 minutes
Find out how much your home could sell for in as little as 3 minutes with a no-obligation cash offer.
Estimated market value
$1,036,100
Get a cash offer in 3 minutes
Find out how much your home could sell for in as little as 3 minutes with a no-obligation cash offer.
Estimated market value
$1,036,100
- New York
- Suffolk County
- Wheatly Heights
- 11798
- 65 Hilltop Lane
Nearby cities
Nearby zip codes
Other Wheatly Heights Topics
