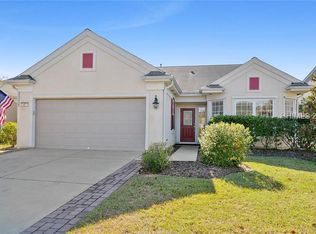
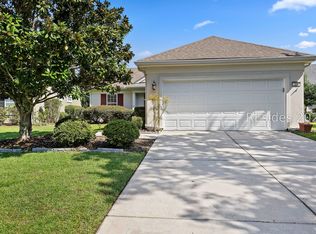
Enjoy the best of Sun City Hilton Head living from this inviting Pelican model, offering a versatile floor plan, recent updates, and peaceful lagoon views. With 2 bedrooms, a dedicated office, 2 baths, and 1,868 square feet, the layout is designed for comfortable everyday living. Hardwood flooring, a bright eat-in kitchen with white cabinetry, granite countertops, stainless steel appliances, and a bay window create a warm, welcoming atmosphere, while the spacious primary suite provides a relaxing retreat. Step outside to the covered screened porch and adjoining paver patio, where landscaped and lagoon views create the perfect setting to enjoy your morning coffee or unwind at the end of the day. Recent improvements - including a new roof (2026), HVAC (2021), water heater (2025), and garage door opening system (2026) - offer added peace of mind, leaving more time to enjoy everything Sun City Hilton Head has to offer, including championship golf, resort-style pools, state-of-the-art fitness centers, tennis, pickleball, scenic walking and biking trails, and hundreds of clubs and activities.
Pending
$425,000
65 Holly Ribbons Circle, Bluffton, SC 29909
2beds
1,868sqft
Single Family Residence
Built in 2006
8,712 Square Feet Lot
$-- Zestimate®
$228/sqft
$-- HOA
What's special
Peaceful lagoon viewsHardwood flooringBright eat-in kitchenStainless steel appliancesVersatile floor planCovered screened porchDedicated office
- 54 days
- 57
- 1
Likely to sell faster than
Zillow last checked:
Listing updated:
Listed by:
The Elliott Team 770-639-1174,
Charter One Realty
Source: REsides, Inc.,MLS#: 511983
Facts & features
Interior
Bedrooms & bathrooms
- Bedrooms: 2
- Bathrooms: 2
- Full bathrooms: 2
Primary bedroom
- Level: First
Heating
- Central, Gas
Cooling
- Central Air, Electric
Appliances
- Included: Convection Oven, Dryer, Dishwasher, Disposal, Gas Range, Microwave, Oven, Refrigerator, Washer
Features
- Attic, Ceiling Fan(s), Fire Extinguisher, Main Level Primary, Pull Down Attic Stairs, Entrance Foyer, Eat-in Kitchen, Pantry
- Flooring: Carpet, Ceramic Tile, Engineered Hardwood
- Windows: Bay Window(s)
Interior area
- Total interior livable area: 1,868 sqft
Property
Parking
- Total spaces: 2
- Parking features: Garage, Two Car Garage
- Garage spaces: 2
Features
- Patio & porch: Patio, Porch, Screened
- Exterior features: Enclosed Porch, Sprinkler/Irrigation, Paved Driveway, Rain Gutters, Storm/Security Shutters
- Pool features: Community
- Has view: Yes
- View description: Lagoon
- Has water view: Yes
- Water view: Lagoon
Lot
- Size: 8,712 Square Feet
- Features: < 1/4 Acre
Details
- Parcel number: R60002800024220000
- Special conditions: None
Construction
Type & style
- Home type: SingleFamily
- Property subtype: Single Family Residence
Materials
- Stucco
- Roof: Asphalt
Condition
- Year built: 2006
Details
- Builder model: Pelican
Utilities & green energy
- Water: Public
Community & HOA
Community
- Security: Smoke Detector(s)
- Senior community: Yes
- Subdivision: Holly Hill
HOA
- Amenities included: Basketball Court, Bocce Court, Clubhouse, Dog Park, Fitness Center, Gas, Playground, Pickleball, Pool, Restaurant, Guard, Tennis Court(s), Trail(s)
Location
- Region: Bluffton
Financial & listing details
- Price per square foot: $228/sqft
- Tax assessed value: $366,200
- Annual tax amount: $1,418
- Date on market: 8/5/2026
- Listing terms: Cash,Conventional
Estimated market value
Not available
Estimated sales range
Not available
Not available
Price history
| Date | Event | Price |
|---|---|---|
| 8/10/2026 | Pending sale | $425,000$228/sqft |
Source:  REsides, Inc. #511983 Report a problem REsides, Inc. #511983 Report a problem | ||
| 8/5/2026 | Listed for sale | $425,000+83.2%$228/sqft |
Source: REsides, Inc. #511983 Report a problem | ||
| 1/24/2013 | Sold | $232,000-1.2%$124/sqft |
Source: Public Record Report a problem | ||
| 11/2/2012 | Price change | $234,800-6%$126/sqft |
Source: ERA Evergreen Real Estate Company #312033 Report a problem | ||
| 11/9/2011 | Listed for sale | $249,900+4.1%$134/sqft |
Source: ERA Evergreen Real Estate Company #312033 Report a problem | ||
| 4/11/2008 | Sold | $240,000+37.1%$128/sqft |
Source: Public Record Report a problem | ||
| 1/14/2008 | Sold | $175,000$94/sqft |
Source: Public Record Report a problem | ||
Public tax history
| Year | Property taxes | Tax assessment |
|---|---|---|
| 2025 | $1,418 -0.1% | $10,830 |
| 2024 | $1,419 +0% | $10,830 |
| 2023 | $1,419 +8.5% | $10,830 +15% |
| 2022 | $1,308 +1% | $9,420 |
| 2021 | $1,294 | $9,420 |
| 2020 | -- | $9,420 |
| 2019 | $1,256 +3.1% | $9,420 |
| 2018 | $1,218 -55% | $9,420 +1.5% |
| 2017 | $2,704 | $9,280 |
| 2016 | $2,704 | $9,280 |
| 2015 | $2,704 | $9,280 |
| 2014 | $2,704 | $9,280 +9.3% |
| 2013 | $2,704 | $8,490 |
| 2010 | $2,704 -9% | -- |
| 2009 | $2,972 +25.3% | -- |
| 2008 | $2,372 | $11,316 |
Find assessor info on the county website
Monthly payment
Est. payment
Payment breakdown
Explore the cost of this home by adjusting the details. Changes won't be saved.Climate risks
Neighborhood: Sun City Hilton Head
Similar homes
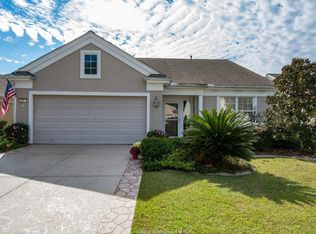
- $470,0002 bd2 ba2k sqft74 Holly Ribbons Circle, Bluffton, SC 29909For Sale
 MLS ID #511485, The David Dale Team. REsides, Inc.
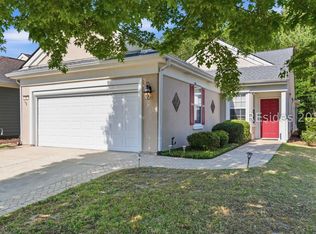
 - $425,0002 bd2 ba1.8k sqft20 Orion Place, Bluffton, SC 29909For Sale
 MLS ID #507934, Daniel Corrigan. REsides, Inc.
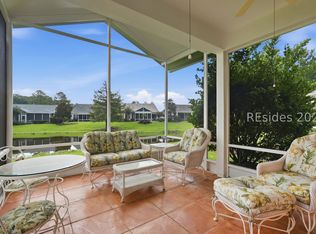
 - $435,0002 bd2 ba2.1k sqft101 Doncaster Lane, Bluffton, SC 29909For Sale
 MLS ID #511699, Drake Real Estate Team. REsides, Inc.
 - $440,0002 bd2 ba1.7k sqft20 Doncaster Lane, Bluffton, SC 29909For Sale
 MLS ID #512294, Amy Friedman. REsides, Inc.
