Skip main navigation
Sold
  • Price Unknown

    65 Hollymead Drive, The Woodlands, TX 77381

    4beds
    6,375sqft
    Single Family Residence
    Built in 1991
    0.89 Acres Lot
    $3,119,900 Zestimate®
    $--/sqft
    $-- Estimated rent

    Home value

    $3,119,900

    $2.90M - $3.34M

    Not available

    Zestimate® history
    Loading
    Loading...

    Owner options

    List your home for rent

    Find your next renter with Zillow Rental Manager. Plus, with online applications, you can quickly screen prospective tenants – for free.

    Learn more
    Refinance and save

    Refinancing to a lower rate could help reduce your monthly payments and save thousands over the life of the loan.

    See today's rates

    Explore your selling options

    Work with a Zillow partner agent

    Leverage their expertise and Zillow's premium Showcase listings to get your home seen by more buyers.

    Get started

    List with your own agent

    Get your home in front of millions of buyers by listing it on Zillow.

    Learn how to do it

    Sell it yourself

    Take full control of how buyers see your home on Zillow by listing For Sale by Owner (FSBO).

    List your home

    What's special

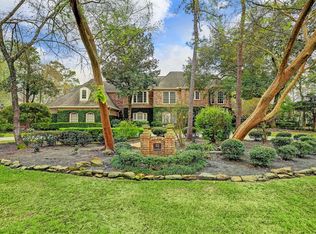
    Spectacular Jay Wendell custom home overlooking the 5th hole of the prestigious Palmer King Course. Prime location near the Woodlands Country Club offering fitness, pool, tennis & fine dining. Elegant hardwood floors, panoramic golf views, crown moulding, plantation shutters, intricate trim work, and dual staircases define luxury. Formal living w/gas fireplace, sophisticated study w/French doors and built-ins, and two-story formal dining w/adjacent butler’s pantry & wine storage. Gourmet kitchen features Viking gas cooktop, marble counters, double ovens, and opens to the spacious breakfast and family rooms framed in windows. Downstairs primary suite includes a luxurious bath w/freestanding soaking tub, herringbone marble tile flooring, and a large walk-in closet. Upstairs offers a sunroom, media/game room, 3 large bedrooms and 3 full baths. Private fenced backyard retreat w/sparkling pool, spa, expansive patios up & down & immaculate landscaping. Zoned to highly sought after schools!

    Zillow last checked:

    Listing updated:

    Listed by:

    Michael Seder,

    eXp Realty LLC

    Bought with:

    Waypoint Real Estate, LLC

    Source: eXp Realty,MLS#: 84385258

    Facts & features

    Interior

    Bedrooms & bathrooms
    • Bedrooms: 4
    • Bathrooms: 6
    • Full bathrooms: 5
    • 1/2 bathrooms: 1
    Heating
    • Natural Gas, Zoned
    Cooling
    • Ceiling Fan(s), Electric, Zoned
    Appliances
    • Included: ENERGY STAR Qualified Appliances, Disposal, Double Oven, Microwave, Gas Cooktop, Dishwasher
    • Laundry: Electric Dryer Hookup, Gas Dryer Hookup, Washer Hookup
    Features
    • 2 Staircases, Balcony, Crown Molding, High Ceilings, Primary Bed - 1st Floor, Walk-In Closet(s)
    • Flooring: Tile, Wood
    • Windows: Window Coverings
    • Number of fireplaces: 2
    • Fireplace features: Gas Log
    Interior area
    • Total structure area: 6,375
    • Total interior livable area: 6,375 sqft

    Property

    Parking
    • Total spaces: 6
    • Parking features: Attached, Oversized, Attached Carport
    • Attached garage spaces: 3
    • Carport spaces: 3
    • Covered spaces: 6
    Features
    • Stories: 2
    • Patio & porch: Covered, Patio/Deck
    • Has private pool: Yes
    • Pool features: Heated, In Ground, Pool With Hot Tub Attached
    • Has spa: Yes
    • Spa features: Spa/Hot Tub
    • Fencing: Back Yard,Full
    Lot
    • Size: 0.89 Acres
    • Features: Back Yard, Near Golf Course, On Golf Course, Subdivided, 1/2 Up to 1 Acre
    Details
    • Parcel number: 214009

    Construction

    Type & style
    • Home type: SingleFamily
    • Architectural style: Traditional
    • Property subtype: Single Family Residence
    Materials
    • Brick, Wood Siding
    • Foundation: Slab
    • Roof: Composition
    Condition
    • New construction: No
    • Year built: 1991
    Details
    • Builder name: JAY WENDALL

    Utilities & green energy

    Green energy
    • Energy efficient items: Thermostat, Lighting, HVAC

    Community & HOA

    Community
    • Subdivision: Wdlnds Village Cochrans Cr 09
    Location
    • Region: Spring

    Financial & listing details

    • Tax assessed value: $1,851,000
    • Annual tax amount: $20,060
    • Date on market: 11/24/2025
    • Cumulative days on market: 145 days
    • Listing terms: Cash,Conventional
    • Exclusions: See Exclusions List Attached
    • Ownership: Full Ownership
    • Road surface type: Concrete

    Price history

    DateEventPrice
    1/9/2026Sold--
    Source: eXp Realty #188869724 Report a problem
    11/19/2025Pending sale$3,395,000$533/sqft
    Source: HAR #84385258 Report a problem
    9/26/2025Price change$3,395,000-2.9%$533/sqft
    Source: HAR #84385258 Report a problem
    6/26/2025Listed for sale$3,495,000+150.2%$548/sqft
    Source: HAR #55423750 Report a problem
    6/24/2012Listing removed$1,397,000$219/sqft
    Source: RE/MAX The Woodlands & Spring #74165508 Report a problem
    5/2/2012Listed for sale$1,397,000-6.6%$219/sqft
    Source: RE/MAX The Woodlands & Spring #74165508 Report a problem
    3/30/2011Listed for sale$1,495,000-6.3%$235/sqft
    Source: Coldwell Banker United, Realtors #47377544 Report a problem
    11/10/2009Price change$1,595,000-11.3%$250/sqft
    Source: United, Realtors #48495189 Report a problem
    11/7/2009Price change$1,799,000-2.8%$282/sqft
    Source: United, Realtors #48495189 Report a problem
    7/25/2009Listed for sale$1,850,000$290/sqft
    Source: United, Realtors #48495189 Report a problem

    Public tax history

    YearProperty taxesTax assessment
    2025$30,566 +88.8%$1,851,000 +68.3%
    2024$16,186 +10.4%$1,100,000 +10%
    2023$14,667 $1,000,000 -30%
    2022-- $1,429,480 +20%
    2021$22,075 -4.4%$1,191,230 -1.5%
    2020$23,083 -2%$1,209,020 -0.4%
    2019$23,545 -3.1%$1,213,340 +10%
    2018$24,292 +7.6%$1,103,040 +10%
    2017$22,576 -27.4%$1,002,760 -23.6%
    2016$31,094 +2.4%$1,313,040 +1%
    2015$30,359 $1,300,000 +3.5%
    2014$30,359 $1,256,630 -0.4%
    2013-- $1,261,970 +16%
    2012-- $1,088,220
    2011-- $1,088,220
    2010-- $1,088,220 +4.9%
    2009-- $1,037,760 +10%
    2008-- $943,420 +10%
    2007-- $857,650 +10.9%
    2006-- $773,420 -7.7%
    2005-- $837,920 +6.9%
    2004-- $784,200
    2003-- $784,200
    2002-- $784,200 -11.4%
    2001-- $884,900
    Find assessor info on the county website

    Neighborhood: Cochran's Crossing

    Nearby schools

    GreatSchools rating
    Schools provided by the listing agent
    • Elementary: Galatas Elementary School
    • Middle: Mccullough Junior High School
    • High: The Woodlands High School

    Source: eXp Realty. This data may not be complete. We recommend contacting the local school district to confirm school assignments for this home.

    Get a cash offer in 3 minutes
    Find out how much your home could sell for in as little as 3 minutes with a no-obligation cash offer.
    Estimated market value
    $3,119,900
    Get a cash offer in 3 minutes
    Find out how much your home could sell for in as little as 3 minutes with a no-obligation cash offer.
    Estimated market value
    $3,119,900