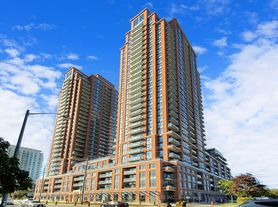
Welcome to Royal Crest Towers by Tridel - Where Comfort Meets Convenience! Discover this beautiful, sun-filled residence in the highly sought-after Royal Crest Towers, a prestigious Tridel-built community. This spacious and upgraded suite features. 2 generously sized bedrooms plus a separate family room, 2 full bathrooms, and breathtaking, unobstructed panoramic views of the Toronto skyline. Complete with one parking space and all-inclusive utilities Including Internet & Cable Tv, this home offers exceptional value and convenience.The thoughtfully designed open-concept living and dining areas provide the perfect setting for both everyday living and entertaining. The beautifully renovated, gourmet-inspired kitchen showcases elegant quartz countertops and backsplash, newer appliances, a two sinks, and ample cabinetry and pantry storage. An ensuite laundry completes this well-appointed home.The spacious living room features large windows that fill the space with natural light and offers a walkout to the balcony, where you can enjoy spectacular city views. The impressive primary bedroom is a true retreat, featuring a walk-in closet, private ensuite bathroom, and its own walkout to the balcony. The second bedroom is also generously sized and filled with natural light. Enjoy resort-style living with an impressive selection of building amenities including an indoor swimming pool, fully equipped gym, sauna, tennis courts, billiards room, library, party room, children's playground, and ample visitor parking.Unbeatable Location! Conveniently located just steps to shopping malls, TTC transit, subway, schools, Seneca College, and hospital, with easy access to Highways 404 and 401.An exceptional opportunity to enjoy spacious living, stunning city views, outstanding amenities, and unbeatable convenience. A wonderful place to call home!
IDX information is provided exclusively for consumers' personal, non-commercial use, that it may not be used for any purpose other than to identify prospective properties consumers may be interested in purchasing, and that data is deemed reliable but is not guaranteed accurate by the MLS .
Apartment for rent
Apartment
Available now
No pets
Air conditioner, central air
Ensuite laundry
1 Parking space parking
Forced air, natural gas
What's special
Sun-filled residenceSpacious and upgraded suiteSeparate family roomBeautifully renovated gourmet-inspired kitchenNewer appliancesTwo sinksEnsuite laundry
- 16 hours |
- -- |
- -- |
Zillow last checked:
Listing updated:
Travel times

Let’s turn your rent into credit progress
Build credit history with every on-time payment and get credit for the payment you’re already making.
Facts & features
Interior
Bedrooms & bathrooms
- Bedrooms: 3
- Bathrooms: 2
- Full bathrooms: 2
Heating
- Forced Air, Natural Gas
Cooling
- Air Conditioner, Central Air
Appliances
- Included: Oven
- Laundry: Ensuite
Features
- High Speed Internet, Walk In Closet
- Flooring: Carpet Free
- Has basement: Yes
- Has fireplace: Yes
Property
Parking
- Total spaces: 1
- Parking features: Private
- Details: Contact manager
Features
- Patio & porch: Patio
- Exterior features: Balcony, High Speed Internet
Construction
Type & style
- Home type: Apartment
- Property subtype: Apartment
Utilities & green energy
- Utilities for property: Cable, Cable Connected, Internet, Water
Building
Management
- Pets allowed: No
Community & HOA
Location
- Region: Toronto
Financial & listing details
- Lease term: Contact For Details
Nearby apartments for rent



Neighborhood: L'Amoureaux
Nearby schools
GreatSchools rating
No schools nearby
We couldn't find any schools near this home.