
After 71 years of being lovingly cared for by the same family, this oversized split-level home is ready for its next chapter. A place where children were raised, holidays were celebrated, and countless memories were made, this home has been filled with love, laughter, and wonderful family traditions over the decades. Featuring three bedrooms and generous living spaces, the home offers great bones, a flexible floor plan, and an abundance of potential for those looking to add their own style and updates. The spacious kitchen provides ample room for cooking and gathering and is ready for a fresh vision and makeover. The inviting living room is anchored by a fireplace and a beautiful picture window that fills the space with natural light. The ground level is a tremendous family room space with an additional office space and slider to a screened porch. The attached garage was partially converted to office space and currently does not accommodate vehicles but presents possibilities for future reconfiguration depending on your needs. Outside, you'll discover a private and serene backyard setting that has served as the backdrop for years of outdoor enjoyment and entertaining. Additional features include a newer HVAC system. If you've been searching for a home with heart, character, and the opportunity to make it your own, this cherished family home is the one you've been waiting for to call home. Close to shopping, parks, schools and Bishops Corner is this prime location home. While the home is in need of updating and cosmetic improvements, it offers great bones, generous room sizes, and the kind of warmth and character that cannot be recreated. As the owners aged, maintaining the property became more challenging, leaving the next owner with an exciting opportunity to bring their vision, creativity, and personal style to this cherished home. Please DO NOT pull back any carpeting there is NO hardwood under the carpeting. There is only hardwood in the primary closet floor. Please DO NOT try to pull back wallpaper, this was someone's cherished home. It is an estate so there are no disclosures
Under contract
$390,000
65 Huntington Drive, West Hartford, CT 06117
3beds
2,629sqft
Single Family Residence
Built in 1955
0.31 Acres Lot
$-- Zestimate®
$148/sqft
$-- HOA
What's special
Beautiful picture windowTremendous family room spaceGenerous room sizesThree bedroomsSpacious kitchenOversized split-level homeGenerous living spaces
- 16 days |
- 1,686 |
- 176 |
Zillow last checked:
Listing updated:
Listed by:
Lisa Barall-Matt (860)614-9650,
Berkshire Hathaway NE Prop. 860-521-8100
Source: Smart MLS,MLS#: 24182697
Facts & features
Interior
Bedrooms & bathrooms
- Bedrooms: 3
- Bathrooms: 4
- Full bathrooms: 2
- 1/2 bathrooms: 2
Primary bedroom
- Level: Upper
Bedroom
- Level: Upper
Bedroom
- Level: Upper
Bathroom
- Level: Upper
Den
- Level: Main
Dining room
- Level: Main
Family room
- Level: Other
Kitchen
- Level: Main
Living room
- Features: Fireplace
- Level: Main
Study
- Level: Other
Heating
- Forced Air, Oil
Cooling
- Central Air
Appliances
- Included: Oven/Range, Range Hood, Refrigerator, Dishwasher, Disposal, Washer, Dryer, Electric Water Heater
- Laundry: Main Level
Features
- Wired for Data
- Basement: Full,Partially Finished
- Attic: Access Via Hatch
- Number of fireplaces: 1
Interior area
- Total structure area: 2,629
- Total interior livable area: 2,629 sqft
- Finished area above ground: 2,629
Property
Parking
- Total spaces: 2
- Parking features: Attached, Garage Door Opener
- Attached garage spaces: 2
Features
- Levels: Multi/Split
- Exterior features: Rain Gutters
Lot
- Size: 0.31 Acres
- Features: Wooded, Level
Details
- Parcel number: 1899799
- Zoning: R-13
Construction
Type & style
- Home type: SingleFamily
- Architectural style: Split Level
- Property subtype: Single Family Residence
Materials
- Shingle Siding
- Foundation: Concrete Perimeter
- Roof: Shingle
Condition
- New construction: No
- Year built: 1955
Utilities & green energy
- Sewer: Public Sewer
- Water: Public
Community & HOA
Community
- Features: Health Club, Library, Medical Facilities, Pool, Shopping/Mall
HOA
- Has HOA: No
Location
- Region: West Hartford
Financial & listing details
- Price per square foot: $148/sqft
- Tax assessed value: $251,090
- Annual tax amount: $11,244
- Date on market: 7/5/2026
Estimated market value
Not available
Estimated sales range
Not available
Not available
Price history
| Date | Event | Price |
|---|---|---|
| 7/12/2026 | Pending sale | $390,000$148/sqft |
Source:  Smart MLS #24182697 Report a problem Smart MLS #24182697 Report a problem | ||
| 7/5/2026 | Listed for sale | $390,000+275%$148/sqft |
Source: Smart MLS #24182697 Report a problem | ||
| 11/26/1997 | Sold | $104,000$40/sqft |
Source: Public Record Report a problem | ||
Public tax history
| Year | Property taxes | Tax assessment |
|---|---|---|
| 2025 | $11,244 +5.7% | $251,090 |
| 2024 | $10,634 +3.5% | $251,090 |
| 2023 | $10,275 +0.6% | $251,090 |
| 2022 | $10,214 +8.6% | $251,090 +13.2% |
| 2021 | $9,407 +5.1% | $221,760 +3.6% |
| 2020 | $8,948 | $214,060 |
| 2019 | $8,948 +2% | $214,060 |
| 2018 | $8,776 -0.1% | $214,060 |
| 2017 | $8,785 +8.9% | $214,060 +1.6% |
| 2015 | $8,069 +2.5% | $210,630 |
| 2014 | $7,871 +2.9% | $210,630 |
| 2013 | $7,646 +1.5% | $210,630 |
| 2012 | $7,530 -20.6% | $210,630 -12.5% |
| 2011 | $9,489 +2.8% | $240,600 |
| 2010 | $9,234 +2.2% | $240,600 |
| 2009 | $9,032 +1.2% | $240,600 |
| 2008 | $8,924 +36.4% | $240,600 +42.1% |
| 2007 | $6,542 +21.6% | $169,338 +25% |
| 2006 | $5,378 -9.9% | $135,470 |
| 2005 | $5,970 +4.6% | $135,470 |
| 2004 | $5,706 +11.8% | $135,470 0% |
| 2003 | $5,102 +5.5% | $135,500 +0% |
| 2001 | $4,835 +1.7% | $135,470 -14.4% |
| 1998 | $4,754 | $158,200 |
Find assessor info on the county website
Monthly payment
Est. payment
Payment breakdown
Explore the cost of this home by adjusting the details. Changes won't be saved.Climate risks
Neighborhood: 06117
Nearby schools
GreatSchools rating
- 9/10Norfeldt SchoolGrades: K-5Distance: 0.3 mi
- 8/10King Philip Middle SchoolGrades: 6-8Distance: 1 mi
- 10/10Hall High SchoolGrades: 9-12Distance: 0.4 mi
Schools provided by the listing agent
- Elementary: Norfeldt
- Middle: King Philip
- High: Hall
Source: Smart MLS. This data may not be complete. We recommend contacting the local school district to confirm school assignments for this home.
- $479,0003 bd2 ba1.5k sqft63 Huntington Dr, West Hartford, CT 06117Off Market
- $758,8004 bd4 ba2.4k sqft67 Huntington Dr, West Hartford, CT 06117Off Market
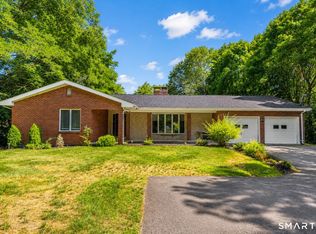
- $579,7003 bd2 ba1.6k sqft59 Huntington Dr, West Hartford, CT 06117Off Market
- $545,2003 bd2 ba1.3k sqft66 Huntington Dr, West Hartford, CT 06117Off Market
- $523,1003 bd3 ba1.6k sqft69 Huntington Dr, West Hartford, CT 06117Off Market
- $612,4003 bd2 ba2k sqft55 Fairfield Rd, West Hartford, CT 06117Off Market
- $581,5003 bd2 ba2k sqft45 Longlane Rd, West Hartford, CT 06117Off Market
- $520,7003 bd3 ba1.8k sqft51 Fairfield Rd, West Hartford, CT 06117Off Market
A local agent can set up tours, give advice and negotiate with sellers.
Similar homes
- $499,0003 bd3 ba2.3k sqft2595 Albany Avenue, West Hartford, CT 06117For Sale
 MLS ID #24190503, Vin Verrillo, Berkshire Hathaway NE Prop.. Smart MLS
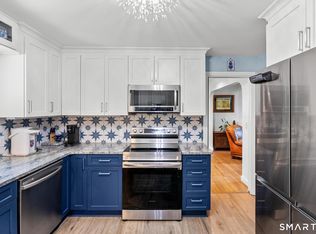
 - $469,9003 bd3 ba1.5k sqft174 Mohawk Drive, West Hartford, CT 06117For Sale
 MLS ID #24189171, Laurie C. Murray, KW Legacy Partners. Smart MLS
 - $399,9002 bd4 ba2k sqftMountain Road (800), West Hartford, CT 06117For Sale
 MLS ID #24181938, Alfonso Carbone, Best Real Estate Agents. Smart MLS
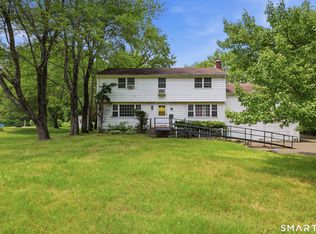
 - $449,0005 bd3 ba2.5k sqft39 Maple Avenue, Bloomfield, CT 06002For Sale
 MLS ID #24190992, Diane Kendrick, Coldwell Banker Realty. Smart MLS
 - $412,5003 bd3 ba2.5k sqft100 Wynding Brook Drive, Rocky Hill, CT 06067For SaleMLS ID #24191149, Jeffrey Hopkins, Century 21 AllPoints Realty. Smart MLS
- $499,0003 bd2 ba1.5k sqft46 East Maxwell Drive, West Hartford, CT 06107For SaleMLS ID #24188576, Gina Cavallo, Regency Real Estate, LLC. Smart MLS
- $425,0003 bd3 ba2k sqft85 Ten Acre Road, Middletown, CT 06457For SaleMLS ID #24192475, Karen G. Woolley, Agora Homes. Smart MLS
- $379,0003 bd3 ba2k sqft294 Wooster Street, New Britain, CT 06052For SaleMLS ID #24181449, Chris B. Rose, ERA Hart Sargis-Breen. Smart MLS
- $359,9003 bd2 ba1.3k sqft861 Tolland Street, East Hartford, CT 06108For SaleMLS ID #24192291, Waylynn Garcia, Better Homes and Gardens Real Estate Executive Real Estate. Smart MLS
- $289,9002 bd2 ba1.3k sqft286 Bloomfield Avenue, West Hartford, CT 06117For SaleMLS ID #24187867, Josie Kamansky, eXp Realty. Smart MLS
- $399,9003 bd2 ba1.5k sqft69 South Mountain Drive, New Britain, CT 06052For SaleMLS ID #24186291, Maria G. Esposito, Premier Re Group LLC. Smart MLS
- $390,0003 bd2 ba1.5k sqft21 Tuccitto Road, Portland, CT 06480For SaleMLS ID #24192862, Kelly Lucas, RE/MAX Legends. Smart MLS
- $485,0003 bd4 ba2.2k sqft22 Crescent Street, West Hartford, CT 06119For SaleMLS ID #24190050, Ummad Farooq, eXp Realty. Smart MLS
- $399,0003 bd3 ba1.8k sqft92 Hazelmere Road, New Britain, CT 06053For SaleMLS ID #24181952, Sophia Giuffria, Tea Leaf Realty. Smart MLS
- $358,8883 bd1 ba1.3k sqft71 Eugene Avenue, Bristol, CT 06010For SaleMLS ID #24173435, Susan L. Tyler, The Tyler Realty Group, LLC. Smart MLS
- $435,0004 bd3 ba2.1k sqft72 Old Meadow Plain Road, Simsbury, CT 06089For SaleMLS ID #24183526, Jessica C. Starr, Starr Team at LPT Realty. Smart MLS
- $399,9004 bd3 ba1.9k sqft62 Highland Street, Wethersfield, CT 06109For SaleMLS ID #24181752, Annie Dillon, William Raveis Real Estate. Smart MLS
- $399,9003 bd3 ba1.8k sqft209 Lydale Place, Meriden, CT 06450For SaleMLS ID #24182925, Joe R. Snell, Luxe Realty LLC. Smart MLS
- $542,0004 bd2 ba1.8k sqft26 Fernbel Lane, West Hartford, CT 06107For SaleMLS ID #24179218, Suzanne W. Walsh, William Raveis Real Estate. Smart MLS
- $385,0003 bd2 ba1.5k sqft60 Simon Road, Enfield, CT 06082For SaleMLS ID #24188124, Jennifer Morton-Dumais, LPT Realty - IConn Team. Smart MLS
