Skip main navigation
Off market
  • $373,700

    65 Hyledge Dr, Amherst, NY 14226

    3beds
    1,684sqft
    SingleFamily
    Built in 1935
    5,749 Square Feet Lot
    $373,700 Zestimate®
    $222/sqft
    $2,554 Estimated rent

    Home value

    $373,700

    $351,000 - $396,000

    $2,554/mo

    Zestimate® history
    Loading
    Loading...

    Owner options

    List your home for rent

    $2,554/mo

    Rent Zestimate®

    Find your next renter with Zillow Rental Manager. Plus, with online applications, you can quickly screen prospective tenants – for free.

    Learn more

    $2,554/mo

    Rent Zestimate®

    Refinance and save

    $2,545/mo

    Est. payment

    Refinancing to a lower rate could help reduce your monthly payments and save thousands over the life of the loan.

    See today's rates

    $2,545/mo

    Est. payment

    Explore your selling options

    Work with a Zillow partner agent

    Leverage their expertise and Zillow's premium Showcase listings to get your home seen by more buyers.

    Get started

    List with your own agent

    Get your home in front of millions of buyers by listing it on Zillow.

    Learn how to do it

    Sell it yourself

    Take full control of how buyers see your home on Zillow by listing For Sale by Owner (FSBO).

    List your home

    What's special

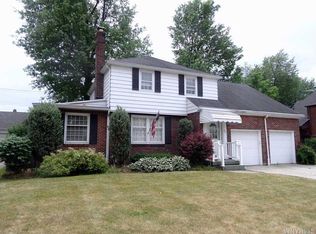
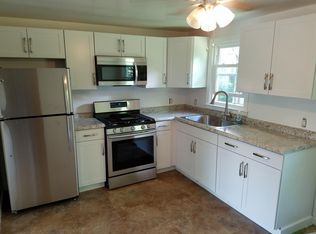
    Wonderful Tudor-style home on a sought-after neighborhood street. Beautiful details begin at the front door that is surrounded with a tasteful frieze, interesting pattern on the tile floor in the foyer (with coat closet) and meticulously maintained hardwood floors throughout. Updated kitchen with cherry cabinets and quartz counter tops. Nice size breakfast room off the kitchen could also be a play room, office or family room. Formal dining room. Partially fenced yard perfect for entertaining or just playing. One car attached garage. Second floor boasts 3 nice-sized bedrooms and a full bath plus storage closet. Much of the house has been freshly painted and there is stunning molding at the ceiling. Basement has a room with a fireplace that the current owners use as a rec room. Furnace is 1-year old. Offers, if any, are due by 3:00 on Monday, July 27.

    This property is off market, which means it's not currently listed for sale or rent on Zillow. This may be different from what's available on other websites or public sources.

    Facts & features

    Interior

    Bedrooms & bathrooms
    • Bedrooms: 3
    • Bathrooms: 2
    • Full bathrooms: 1
    • 1/2 bathrooms: 1
    Heating
    • Radiant, Gas
    Cooling
    • Other
    Appliances
    • Included: Microwave, Range / Oven, Refrigerator
    • Laundry: In Basement
    Features
    • In-Law Suite, Eat-in Kitchen, Circuit Breakers - Some, Basement / Rec Room, Foyer/Entry Hall, Laundry-Basement
    • Flooring: Hardwood, Laminate
    • Basement: Partially finished
    • Has fireplace: Yes
    • Fireplace features: Woodburning, NotReptoCode
    Interior area
    • Total interior livable area: 1,684 sqft

    Property

    Parking
    • Total spaces: 1
    • Parking features: Garage - Attached
    Features
    • Exterior features: Brick
    • Fencing: Partially Fenced Yard
    Lot
    • Size: 5,749 sqft
    • Features: Neighborhood Street, Partially Fenced Yard
    Details
    • Additional structures: Garage(s), Shed/Storage
    • Parcel number: 1422897912211
    • Special conditions: Relocation
    • Wooded area: 0

    Construction

    Type & style
    • Home type: SingleFamily
    • Architectural style: Tudor
    Materials
    • brick
    • Roof: Asphalt
    Condition
    • Existing
    • Year built: 1935

    Utilities & green energy

    • Electric: Circuit Breakers - Some
    • Gas: Gas
    • Sewer: Sewer Connected
    • Water: Public

    Community & neighborhood

    Location
    • Region: Amherst

    Other

    Other facts
    • WaterSource: Public
    • Appliances: Refrigerator, Microwave, Oven/Range Gas
    • FireplaceYN: true
    • Roof: Asphalt
    • GarageYN: true
    • AttachedGarageYN: true
    • Basement: Partially Finished, Full
    • CoolingYN: true
    • Heating: Natural Gas, AC Unit-Window
    • FireplacesTotal: 1
    • RoomsTotal: 8
    • BusinessType: Residential
    • Furnished: Unfurnished
    • ExteriorFeatures: Storage, Garage Door Opener, Partially Fenced Yard
    • CurrentFinancing: Conventional, FHA, VA, Cash
    • FireplaceFeatures: Woodburning, NotReptoCode
    • Cooling: Window Unit(s)
    • ArchitecturalStyle: Tudor
    • InteriorFeatures: In-Law Suite, Eat-in Kitchen, Circuit Breakers - Some, Basement / Rec Room, Foyer/Entry Hall, Laundry-Basement
    • OpenParkingSpaces: 0
    • FarmLandAreaUnits: Square Feet
    • ParkingFeatures: Attached, Garage Door Opener, Concrete
    • CurrentUse: Residential, Single Family Residential
    • FoundationDetails: Poured
    • OtherStructures: Garage(s), Shed/Storage
    • StructureType: House
    • PastureArea: 0
    • LaundryFeatures: In Basement
    • Sewer: Sewer Connected
    • CultivatedArea: 0
    • WoodedArea: 0
    • NumberOfUnitsMoMo: 0
    • Gas: Gas
    • YearBuiltDetails: Existing
    • LotFeatures: Neighborhood Street, Partially Fenced Yard
    • Electric: Circuit Breakers - Some
    • Flooring: Hardwood-Some, Laminate-Some
    • Fencing: Partially Fenced Yard
    • SpecialListingConditions: Relocation
    • ConstructionMaterials: Brick and Frame
    • PropertyCondition: Existing
    • MlsStatus: P-Pending Sale

    Price history

    DateEventPrice
    10/2/2020Sold$240,000+9.1%$143/sqft
    Source: NYSAMLSs #B1280661 Report a problem
    7/31/2020Pending sale$219,900$131/sqft
    Source: Gurney Becker & Bourne #B1280661 Report a problem
    7/22/2020Listed for sale$219,900+42.8%$131/sqft
    Source: Gurney Becker & Bourne #B1280661 Report a problem
    4/21/2015Sold$154,000-3.8%$91/sqft
    Source: NYSAMLSs #B462269 Report a problem
    11/8/2014Price change$160,000-5.9%$95/sqft
    Source: RealtyUSA #B462269 Report a problem
    10/3/2014Price change$170,000+3.1%$101/sqft
    Source: RealtyUSA #B462269 Report a problem
    9/3/2014Price change$164,900-2.9%$98/sqft
    Source: Hunt Real Estate ERA #B455451 Report a problem
    7/23/2014Price change$169,900-1.8%$101/sqft
    Source: Hunt Real Estate ERA #B455451 Report a problem
    7/1/2014Price change$173,000-2.5%$103/sqft
    Source: Hunt Real Estate ERA #B455451 Report a problem
    5/29/2014Price change$177,500-1.4%$105/sqft
    Source: Hunt Real Estate ERA #B447016 Report a problem
    5/7/2014Price change$180,000-2.7%$107/sqft
    Source: Hunt Real Estate ERA #B447016 Report a problem
    3/14/2014Listed for sale$185,000$110/sqft
    Source: Hunt Real Estate ERA #B447016 Report a problem

    Public tax history

    YearProperty taxesTax assessment
    2025-- $273,000
    2024-- $273,000 +77.3%
    2023-- $154,000
    2022-- $154,000
    2021-- $154,000
    2020-- $154,000
    2019-- $154,000
    2018-- $154,000
    2017$6,131 +177%$154,000 -11.3%
    2016$2,213 $173,700
    2015-- $173,700
    2014-- $173,700
    2013-- $173,700
    2012-- $173,700
    2011-- $173,700
    2010-- $173,700
    2009-- $173,700 +30.6%
    2008-- $133,000
    2007-- $133,000
    2006-- $133,000 +20.9%
    2005-- $110,000
    2004-- $110,000 +16.2%
    2003-- $94,700
    2002-- $94,700
    2001-- $94,700
    2000-- $94,700

    Find assessor info on the county website

    Neighborhood: Eggertsville

    Nearby schools

    GreatSchools rating
    Schools provided by the listing agent
    • District: Amherst

    Source: The MLS. This data may not be complete. We recommend contacting the local school district to confirm school assignments for this home.