Design That Stands Out from the Crowd! This home has been transformed by a designer. Corner home provides lots of natural light and privacy | Vaulted ceilings in the living space | Kitchen has freshly painted cabinetry, newer appliances, faucets and quartz Calcutta countertops and backsplash | Family room with cozy fireplace and new designer ceiling fan | Glass doors allow easy access to a private patio and fenced yard | 3 bedrooms, large loft for bonus office/game room | | Remodeled and redesigned primary suite with elegant bath that has Toto toilet with bidet, stand alone bathtub, new vanity with Metropolis soapstone counters | Remodeled hallway bath in white and brush brass tones | Upgrade includes: Freshly painted interiors, Newer exterior paint, New plush designer carpets, Refinished hardwood floors with matte finish on the main level, New light fixtures in the entry and dining areas and MORE!
Sold for $1,800,000
$1,800,000
65 Idlewood Dr, South San Francisco, CA 94080
3beds
2,030sqft
Single Family Residence, Residential
Built in 2000
3,392 Square Feet Lot
$1,870,900 Zestimate®
$887/sqft
$5,479 Estimated rent
Home value
$1,870,900
$1.68M - $2.08M
$5,479/mo
Zestimate® history
Owner options
List your home for rent
$5,479/mo
Rent Zestimate®
Find your next renter with Zillow Rental Manager. Plus, with online applications, you can quickly screen prospective tenants – for free.
$5,479/mo
Rent Zestimate®
Refinance and save
$11,481/mo
Est. payment
Refinancing to a lower rate could help reduce your monthly payments and save thousands over the life of the loan.
$11,481/mo
Est. payment
Explore your selling options
Work with a Zillow partner agent
Leverage their expertise and Zillow's premium Showcase listings to get your home seen by more buyers.
Get startedList with your own agent
Get your home in front of millions of buyers by listing it on Zillow.
Learn how to do itSell it yourself
Take full control of how buyers see your home on Zillow by listing For Sale by Owner (FSBO).
List your homeWhat's special
Cozy fireplaceFenced yardNew light fixturesPrivate patioElegant bathFreshly painted interiorsRemodeled hallway bath
Zillow last checked:
Listing updated:
Listed by:
Carmen Miranda 01065975 650-743-4320,
Compass 650-375-1111
Bought with:
Afshin Fahimi, 02028626
KW Advisors
Source: MLSListings Inc,MLS#: ML81992340
Facts & features
Interior
Bedrooms & bathrooms
- Bedrooms: 3
- Bathrooms: 3
- Full bathrooms: 2
- 1/2 bathrooms: 1
Rooms
- Room types: Loft, Office
Bedroom
- Features: WalkinCloset
Bathroom
- Features: DoubleSinks, Marble, PrimaryStallShowers, ShowerandTub, Stone, UpdatedBaths, PrimaryOversizedTub, HalfonGroundFloor
Dining room
- Features: DiningAreainLivingRoom, FormalDiningRoom
Family room
- Features: SeparateFamilyRoom
Heating
- Central Forced Air Gas
Cooling
- None
Appliances
- Included: Dishwasher, Disposal, Microwave, Built In Gas Oven/Range, Refrigerator, Washer/Dryer
- Laundry: Upper Floor, In Utility Room
Features
- High Ceilings, Vaulted Ceiling(s), Walk-In Closet(s)
- Flooring: Carpet, Hardwood, Stone
- Number of fireplaces: 1
- Fireplace features: Family Room, Gas Log, Gas Starter
Interior area
- Total structure area: 2,030
- Total interior livable area: 2,030 sqft
Property
Parking
- Total spaces: 2
- Parking features: Attached, Guest, Parking Restrictions
- Attached garage spaces: 2
Features
- Stories: 2
- Patio & porch: Balcony/Patio
- Exterior features: Back Yard, Fenced
Lot
- Size: 3,392 Square Feet
Details
- Parcel number: 014340360
- Zoning: R1
- Special conditions: Standard
Construction
Type & style
- Home type: SingleFamily
- Architectural style: Contemporary
- Property subtype: Single Family Residence, Residential
Materials
- Foundation: Slab
- Roof: Tile
Condition
- New construction: No
- Year built: 2000
Utilities & green energy
- Gas: PublicUtilities
- Sewer: Public Sewer
- Water: Public
- Utilities for property: Public Utilities, Water Public
Community & HOA
HOA
- Has HOA: Yes
- HOA fee: $57 monthly
Location
- Region: South San Francisco
Financial & listing details
- Price per square foot: $887/sqft
- Tax assessed value: $731,578
- Annual tax amount: $8,735
- Date on market: 1/31/2025
- Listing agreement: ExclusiveRightToSell
Price history
| Date | Event | Price |
|---|---|---|
| 3/7/2025 | Sold | $1,800,000+9.2%$887/sqft |
Source:  MLSListings Inc #ML81992340 Report a problem MLSListings Inc #ML81992340 Report a problem | ||
| 2/13/2025 | Pending sale | $1,649,000$812/sqft |
Source: MLSListings Inc #ML81992340 Report a problem | ||
| 1/31/2025 | Listed for sale | $1,649,000+246.4%$812/sqft |
Source: MLSListings Inc #ML81992340 Report a problem | ||
| 6/30/2000 | Sold | $476,000$234/sqft |
Source: Public Record Report a problem | ||
Public tax history
| Year | Property taxes | Tax assessment |
|---|---|---|
| 2025 | $8,735 +0.8% | $731,578 +2% |
| 2024 | $8,667 +1.5% | $717,234 +2% |
| 2023 | $8,537 +6% | $703,172 +2% |
| 2022 | $8,054 +1.3% | $689,386 +2% |
| 2021 | $7,950 +1.2% | $675,870 +1% |
| 2020 | $7,852 +1.1% | $668,940 +2% |
| 2019 | $7,768 +2.4% | $655,824 +2% |
| 2018 | $7,584 +2.6% | $642,966 +2% |
| 2017 | $7,392 +2.1% | $630,360 +2% |
| 2016 | $7,242 +3.9% | $618,000 +1.5% |
| 2015 | $6,973 | $608,718 +2% |
| 2014 | $6,973 | $596,796 +0.5% |
| 2013 | -- | $594,100 +2% |
| 2012 | -- | $582,452 |
| 2011 | -- | $582,452 +2.8% |
| 2010 | -- | $566,766 -0.2% |
| 2009 | -- | $568,114 +2% |
| 2008 | -- | $556,976 +2% |
| 2007 | -- | $546,056 +2% |
| 2006 | -- | $535,350 |
| 2005 | -- | $535,350 +4% |
| 2004 | -- | $514,564 +1.9% |
| 2003 | -- | $505,134 +2% |
| 2002 | -- | $495,230 +2% |
| 2001 | -- | $485,520 +180.6% |
| 2000 | -- | $173,000 |
Find assessor info on the county website
Neighborhood: Orange Park
Nearby homes
- $1,395,6003 bd2 ba2k sqft63 Idlewood Dr, South San Francisco, CA 94080Off Market
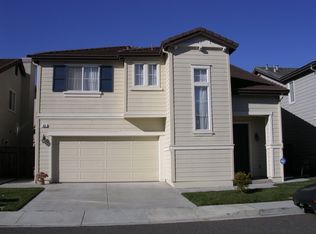
- $1,452,2004 bd2 ba2k sqft53 Bay Ct, South San Francisco, CA 94080Off Market
- $1,340,1003 bd2 ba1.9k sqft61 Idlewood Dr, South San Francisco, CA 94080Off Market
- $1,348,3003 bd2 ba1.8k sqft73 Idlewood Dr, South San Francisco, CA 94080Off Market
- $1,378,2003 bd2 ba1.9k sqft55 Bay Ct, South San Francisco, CA 94080Off Market
- $1,349,7003 bd2 ba1.9k sqft37 Idlewood Dr, South San Francisco, CA 94080Off Market
- $1,373,8003 bd2 ba2k sqft66 Idlewood Dr, South San Francisco, CA 94080Off Market
- $1,370,1003 bd2 ba1.7k sqft66 Bay Ct, South San Francisco, CA 94080Off Market
Nearby schools
GreatSchools rating
- 1/10Los Cerritos Elementary SchoolGrades: K-5Distance: 0.4 mi
- 5/10Alta Loma Middle SchoolGrades: 6-8Distance: 1.7 mi
- 8/10South San Francisco High SchoolGrades: 9-12Distance: 0.5 mi
Schools provided by the listing agent
- Elementary: LosCerritosElementary_1
- Middle: AltaLomaMiddle
- High: SouthSanFranciscoHigh
- District: SouthSanFranciscoUnified
Source: MLSListings Inc. This data may not be complete. We recommend contacting the local school district to confirm school assignments for this home.
Get a cash offer in 3 minutes
Find out how much your home could sell for in as little as 3 minutes with a no-obligation cash offer.
Estimated market value
$1,870,900
Get a cash offer in 3 minutes
Find out how much your home could sell for in as little as 3 minutes with a no-obligation cash offer.
Estimated market value
$1,870,900
Nearby cities
Nearby neighborhoods
Nearby zip codes
Other South San Francisco Topics
- Apartments for Rent in 94080
- Houses for Sale in 94080
- Houses for Rent in 94080
- 94080 Real Estate
- South San Francisco Condos
- Houses for Sale in South San Francisco
- Newest Listings in South San Francisco
- South San Francisco Home Values
- South San Francisco Real Estate Agents
- South San Francisco Refinance
- South San Francisco Mortgage Rates
