Skip main navigation
Sold cren member
  • $1,085,000

    65 Jameson Drive, Durango, CO 81301

    3beds
    1,865sqft
    Stick Built
    Built in 2021
    4,835.16 Square Feet Lot
    $1,088,800 Zestimate®
    $582/sqft
    $4,833 Estimated rent

    Home value

    $1,088,800

    $1.03M - $1.14M

    $4,833/mo

    Zestimate® history
    Loading
    Loading...

    Owner options

    List your home for rent

    $4,833/mo

    Rent Zestimate®

    Find your next renter with Zillow Rental Manager. Plus, with online applications, you can quickly screen prospective tenants – for free.

    Learn more

    $4,833/mo

    Rent Zestimate®

    Refinance and save

    $6,080/mo

    Est. payment

    Refinancing to a lower rate could help reduce your monthly payments and save thousands over the life of the loan.

    See today's rates

    $6,080/mo

    Est. payment

    Explore your selling options

    Work with a Zillow partner agent

    Leverage their expertise and Zillow's premium Showcase listings to get your home seen by more buyers.

    Get started

    List with your own agent

    Get your home in front of millions of buyers by listing it on Zillow.

    Learn how to do it

    Sell it yourself

    Take full control of how buyers see your home on Zillow by listing For Sale by Owner (FSBO).

    List your home

    What's special

    Full drip irrigationGenerously sized rooftop deckGorgeous bathMitsubishi mini-split coolingQuiet in-town cul-de-sacModern farmhouse aestheticGenerous walk-in closet
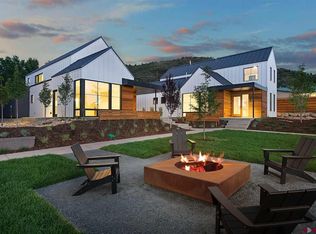
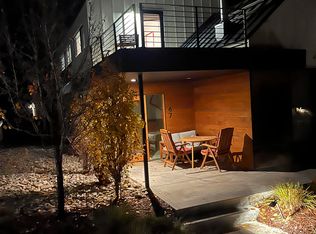
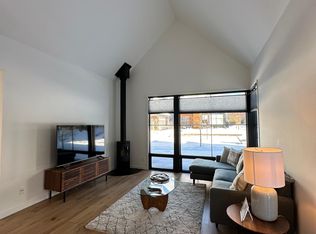
    There are homes that check the boxes, and then there are homes that change how you live. 65 Jameson Dr is the latter. Set at the end of a quiet in-town cul-de-sac, this 1,865 sq ft, 3 bedroom, 3 bathroom home is part of a ten-home pocket neighborhood inspired by nationally recognized architect Ross Chapin and designed by Steve Gates Architects – a community conceived from the ground up around connection, walkability, and quality of life. Trail access and downtown Durango are a short walk or bike ride away, putting world class biking, hiking, and dining right at your doorstep. Inside, a modern farmhouse aesthetic meets genuinely thoughtful design. The open living, kitchen, and dining area flows effortlessly, anchored by a Mørsø Scandinavian wood stove that brings warmth and quiet character to the heart of the home. The main-level primary suite is a true retreat with a vaulted ceiling, generous walk-in closet, and a gorgeous bath. Upstairs offers two bright guest rooms, a full bath, a mezzanine space perfect for a home office or exercise area, and a generously sized rooftop deck. Premium outdoor living continues downstairs with the only private backyard of its kind in Jameson Court, and something the sellers built nearly from scratch. What was once a spare parking pad and a patch of grass has been transformed into a lush, fully landscaped oasis with mature plants, full drip irrigation, and a maintenance-free design that earns its keep through the seasons. It’s a backyard that truly expands the living space of the home. The fully insulated, oversized detached two-car garage adds another layer of flexibility with 220 sq ft of unfinished space above, ready to be transformed into a studio, office, or creative space. Insulated wall to wall and floor to ceiling, this bonus space is four-season ready whenever you are. Underneath all of it is a home built to perform. Over $50,000 in builder upgrades went into making 65 Jameson as comfortable and efficient as it is beautiful, starting with a full mechanical conversion from forced air to in-floor radiant heat, powered by a Navien tankless instant hot water heater, paired with Mitsubishi mini-split cooling. Premium top-down/bottom-up cellular shades throughout the house grant you exceptional light control and privacy. A whole-house water filtration system with reverse osmosis at the kitchen tap, R-53 ceiling insulation, R-21 wall insulation, and premium double-pane aluminum clad windows make this a home quiet, even-tempered, and efficient in every season. Additional highlights include solar-ready wiring for a 4+ kW PV system, a 240V/50A EV charging outlet in the garage, standing seam metal roof with commercial-grade EPDM roof system, and high-speed fiber optic internet. All common areas are professionally maintained, including landscaping and snow removal, so your time here is spent living, not managing. That is the promise of Jameson Court, and 65 Jameson Drive delivers on every inch of it.

    Zillow last checked:

    Listing updated:

    Listed by:

    Bruce Campbell 970-769-6479,

    Coldwell Banker Mountain Properties

    Bought with:

    Brian Willemin

    RE/MAX Pinnacle

    Source: CREN,MLS#: 832846MLS Logo

    Facts & features

    Interior

    Bedrooms & bathrooms
    • Bedrooms: 3
    • Bathrooms: 3
    • Full bathrooms: 1
    • 3/4 bathrooms: 1
    • 1/2 bathrooms: 1
    Primary bedroom
    • Level: Main
    Cooling
    • Ductless, Ceiling Fan(s)
    Appliances
    • Included: Dishwasher, Dryer, Range, Refrigerator, Washer
    Features
    • Cathedral Ceiling(s), Ceiling Fan(s), Walk-In Closet(s)
    • Flooring: Tile
    • Windows: Window Coverings
    • Basement: Crawl Space
    • Has fireplace: Yes
    • Fireplace features: Living Room, Wood Burning Stove, Wood Stove
    Interior area
    • Total structure area: 1,865
    • Total interior livable area: 1,865 sqft
    • Finished area above ground: 1,866

    Property

    Parking
    • Total spaces: 2
    • Parking features: Detached Garage
    • Garage spaces: 2
    Features
    • Levels: Two
    • Stories: 2
    • Patio & porch: Covered Porch, Deck, Patio
    • Exterior features: Lawn Sprinklers
    • Has view: Yes
    • View description: Mountain(s)
    Lot
    • Size: 4,835 sqft
    • Features: Cul-De-Sac
    Details
    • Parcel number: 566521230005
    • Zoning description: Residential Single Family

    Construction

    Type & style
    • Home type: SingleFamily
    • Architectural style: Contemporary,Farm House
    • Property subtype: Stick Built
    Materials
    • Wood Frame, Wood Siding
    • Roof: Membrane,Metal
    Condition
    • New construction: No
    • Year built: 2021

    Utilities & green energy

    • Sewer: Public Sewer
    • Water: City Water
    • Utilities for property: Cable Connected, Electricity Connected, Natural Gas Connected, Phone - Cell Reception, Phone Connected

    Community & neighborhood

    Location
    • Region: Durango
    • Subdivision: Jameson Court

    HOA & financial

    HOA
    • Has HOA: Yes
    • Association name: Jameson Court

    Other

    Other facts
    • Road surface type: Paved

    Price history

    DateEventPrice
    6/2/2026Sold$1,085,000-0.9%$582/sqft
    Source: CREN #832846 Report a problem
    5/7/2026Contingent$1,095,000$587/sqft
    Source: CREN #832846 Report a problem
    3/25/2026Listed for sale$1,095,000+26.6%$587/sqft
    Source: CREN #832846 Report a problem
    10/11/2022Contingent$865,000$464/sqft
    Source: CREN #798805 Report a problem
    10/7/2022Listed for sale$865,000$464/sqft
    Source: CREN #798805 Report a problem

    Public tax history

    YearProperty taxesTax assessment
    2025$2,445 +17.5%$57,820 +4.3%
    2024$2,080 +100.7%$55,430 -3.6%
    2023$1,036 -19.8%$57,500 +125.6%
    2022$1,292 $25,490 -21.7%
    2021-- $32,560 +125.2%
    2020$556 -36%$14,460 +4%
    2019$869 $13,910

    Find assessor info on the county website

    Neighborhood: 81301

    Nearby schools

    GreatSchools rating
    Schools provided by the listing agent
    • Elementary: Riverview K-5
    • Middle: Miller 6-8
    • High: Durango 9-12

    Source: CREN. This data may not be complete. We recommend contacting the local school district to confirm school assignments for this home.

    Get pre-qualified for a loan
    At Zillow Home Loans, we can pre-qualify you in as little as 5 minutes with no impact to your credit score.

    An equal housing lender. NMLS #10287.

    Sell for more on Zillow
    Get a Zillow Showcase℠ listing at no additional cost and you could sell for .
    $1,088,800
    2% more
    +$21,776
    With Zillow Showcase(estimated)
    $1,110,576