Skip main navigation
Sold for $705,000
  • $705,000

    65 Jarvis Place, Lynbrook, NY 11563

    3beds
    1,258sqft
    Single Family Residence, Residential
    Built in 1921
    6,250 Square Feet Lot
    $713,900 Zestimate®
    $560/sqft
    $3,894 Estimated rent

    Home value

    $713,900

    $650,000 - $785,000

    $3,894/mo

    Zestimate® history
    Loading
    Loading...

    Owner options

    List your home for rent

    $3,894/mo

    Rent Zestimate®

    Find your next renter with Zillow Rental Manager. Plus, with online applications, you can quickly screen prospective tenants – for free.

    Learn more

    $3,894/mo

    Rent Zestimate®

    Refinance and save

    $4,637/mo

    Est. payment

    Refinancing to a lower rate could help reduce your monthly payments and save thousands over the life of the loan.

    See today's rates

    $4,637/mo

    Est. payment

    Explore your selling options

    Work with a Zillow partner agent

    Leverage their expertise and Zillow's premium Showcase listings to get your home seen by more buyers.

    Get started

    List with your own agent

    Get your home in front of millions of buyers by listing it on Zillow.

    Learn how to do it

    Sell it yourself

    Take full control of how buyers see your home on Zillow by listing For Sale by Owner (FSBO).

    List your home

    What's special

    Brand-new chimney linerPicturesque tree-lined street
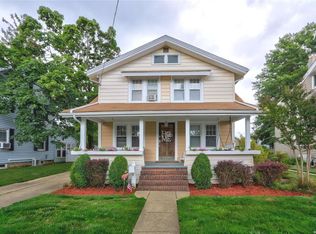
    Welcome to this charming and well-maintained Colonial nestled on a picturesque tree-lined street in Lynbrook, located within the desirable East Rockaway School District. This inviting home features 3 bedrooms and 1.5 baths, offering a functional and comfortable layout. The enclosed front porch is perfect for relaxing with your morning coffee or unwinding at the end of the day. The first floor boasts an open-concept living room and dining room, ideal for entertaining, along with a versatile office or den just off the living area. The bright and airy kitchen provides ample natural light, and a convenient half bath completes the main level. Upstairs, you’ll find three well-proportioned bedrooms and a full hall bathroom. A walk-up third floor offers abundant storage space, adding to the home’s practicality. Additional highlights include four ductless A/C units (two on each level), gas heating with steam radiators, a 200-amp electrical service, and a brand-new chimney liner. The basement houses utilities and a dedicated laundry area. Step outside to a spacious backyard, perfect for entertaining, gardening, or simply enjoying the outdoors. This home offers classic charm with high ceilings and moldings in a prime location—don’t miss this opportunity! Home does have handicapped accessibility if needed, but can be removed (outside ramp and electric chair lift)

    Zillow last checked:

    Listing updated:

    Listed by:

    Nancy E. O Brien 516-536-8100,

    Howard Hanna Coach 516-536-8100

    Bought with:

    AnneMarie Bender CBR, 40BE1115205

    Sailing Home Realty of L I LLC

    Source: OneKey® MLS as distributed by MLS GRID,MLS#: 973601MLS Logo

    Facts & features

    Interior

    Bedrooms & bathrooms
    • Bedrooms: 3
    • Bathrooms: 1
    • Full bathrooms: 1
    Bedroom 1
    • Level: Second
    Bedroom 2
    • Level: Second
    Bedroom 3
    • Level: Second
    Bathroom 1
    • Description: 1/2 Bath
    • Level: First
    Bathroom 1
    • Description: Full Hall Bath
    • Level: Second
    Den
    • Description: Off the Living Room
    • Level: First
    Dining room
    • Description: Open
    • Level: First
    Kitchen
    • Level: First
    Living room
    • Description: Open
    • Level: First
    Heating
    • Natural Gas
    Cooling
    • Ductless
    Appliances
    • Included: Cooktop, Dishwasher, Dryer, Gas Cooktop, Gas Oven, Microwave, Oven, Refrigerator, Washer, Gas Water Heater
    • Laundry: In Basement
    Features
    • Entrance Foyer, High Ceilings, Open Floorplan
    • Flooring: Hardwood, Linoleum
    • Basement: Full
    • Attic: Walkup
    • Has fireplace: No
    Interior area
    • Total structure area: 1,258
    • Total interior livable area: 1,258 sqft

    Property

    Parking
    • Total spaces: 1
    • Parking features: Driveway
    • Garage spaces: 1
    • Has uncovered spaces: Yes
    Lot
    • Size: 6,250 Square Feet
    • Dimensions: 50 x 125
    Details
    • Parcel number: 2025384820000520
    • Special conditions: None

    Construction

    Type & style
    • Home type: SingleFamily
    • Architectural style: Colonial
    • Property subtype: Single Family Residence, Residential
    Materials
    • Vinyl Siding
    Condition
    • Year built: 1921

    Utilities & green energy

    • Sewer: Public Sewer
    • Water: Public
    • Utilities for property: Electricity Connected, Natural Gas Connected

    Community & HOA

    HOA
    • Has HOA: No
    Location
    • Region: Lynbrook

    Financial & listing details

    • Price per square foot: $560/sqft
    • Tax assessed value: $441
    • Annual tax amount: $14,914
    • Date on market: 3/18/2026
    • Cumulative days on market: 15 days
    • Listing agreement: Exclusive Right To Sell
    • Electric utility on property: Yes

    Price history

    DateEventPrice
    6/2/2026Sold$705,000+12.1%$560/sqft
    Source: OneKey® MLS as distributed by MLS GRID #973601 Report a problem
    4/2/2026Pending sale$629,000$500/sqft
    Source: OneKey® MLS as distributed by MLS GRID #973601 Report a problem
    3/18/2026Listed for sale$629,000$500/sqft
    Source: OneKey® MLS as distributed by MLS GRID #973601 Report a problem

    Public tax history

    YearProperty taxesTax assessment
    2024-- $441
    2023-- $441 +0.5%
    2022-- $439
    2021$3,523 -9.6%--
    2020$3,897 +0.1%$516 -6.7%
    2019$3,894 $553 -6.3%
    2018$3,894 -33%$590 -5.9%
    2017$5,814 -3.7%$627 -5.6%
    2016$6,036 +779.9%$664 -4.9%
    2015$686 -8%$698
    2013$746 +4.8%$698
    2012$711 -86.5%$698 -14.5%
    2011$5,285 +4.2%$816 -5.8%
    2010$5,073 $866 -14.8%
    2009-- $1,016 +5.9%
    2008-- $959 -1.4%
    2006-- $973 -34.2%
    2005-- $1,479 -40.2%
    2004-- $2,475
    2003-- $2,475 -42.4%
    2002-- $4,300
    2001-- $4,300
    2000-- $4,300
    Find assessor info on the county website

    Neighborhood: 11563

    Nearby schools

    GreatSchools rating
    Schools provided by the listing agent
    • Elementary: Centre Avenue Elementary School
    • Middle: East Rockaway Junior-Senior High Sch
    • High: East Rockaway Junior-Senior High Sch

    Source: OneKey® MLS as distributed by MLS GRID. This data may not be complete. We recommend contacting the local school district to confirm school assignments for this home.

    Get a cash offer in 3 minutes
    Find out how much your home could sell for in as little as 3 minutes with a no-obligation cash offer.
    Estimated market value
    $713,900
    Get a cash offer in 3 minutes
    Find out how much your home could sell for in as little as 3 minutes with a no-obligation cash offer.
    Estimated market value
    $713,900