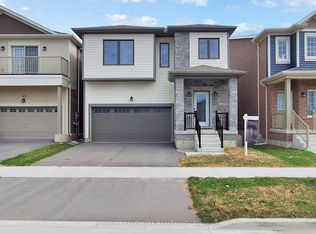
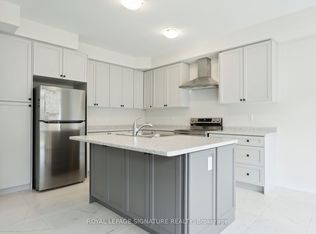
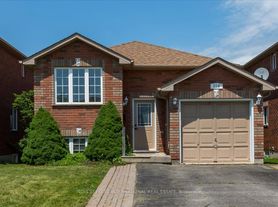
3-BEDROOM SOUTH BARRIE RAISED BUNGALOW WITH A COZY INTERIOR & PRIME LOCATION! Set in sought-after South Barrie, this home offers a spacious main-level layout with nearly 1,500 sq ft, a double garage, parking for two more vehicles in the driveway and a fully fenced backyard with an elevated deck overlooking established gardens and a grassy area below. The open-concept living area is comfortably proportioned, with hardwood flooring through the living room and a gas fireplace creating a warm focal point. Rich wood cabinetry, stainless steel appliances, ample counter space and peninsula seating define the kitchen, while the adjoining dining area opens directly to the deck for an easy transition outside in the warmer months. All three bedrooms are positioned on the main level, along with two full bathrooms including a private 4-piece ensuite, while a separate in-suite laundry room adds useful separation from the main living areas. Schools, parks, trails, the library, public transit and daily essentials are all close by, with Park Place, Costco and Highway 400 approximately 10 minutes away.
IDX information is provided exclusively for consumers' personal, non-commercial use, that it may not be used for any purpose other than to identify prospective properties consumers may be interested in purchasing, and that data is deemed reliable but is not guaranteed accurate by the MLS .
House for rent
C$2,550/moFees may apply
65 Jessica Dr, Barrie, ON L4N 5T3
3beds
Price may not include required fees and charges. Learn more|
Singlefamily
Available now
Air conditioner, central air
In-suite laundry laundry
4 Garage spaces parking
Central, forced air, natural gas
What's special
Double garageFully fenced backyardRich wood cabinetryStainless steel appliancesSeparate in-suite laundry room
- 8 days |
- -- |
- -- |
Zillow last checked:
Listing updated:
Travel times

Let’s turn your rent into credit progress
Build credit history with every on-time payment and get credit for the payment you’re already making.
Facts & features
Interior
Bedrooms & bathrooms
- Bedrooms: 3
- Bathrooms: 2
- Full bathrooms: 2
Heating
- Central, Forced Air, Natural Gas
Cooling
- Air Conditioner, Central Air
Appliances
- Included: Water Heater
- Laundry: In-Suite Laundry
Features
- Primary Bedroom - Main Floor
- Has basement: Yes
- Has fireplace: Yes
Property
Parking
- Total spaces: 4
- Parking features: Garage, Private
- Has garage: Yes
- Details: Contact manager
Features
- Exterior features: Basement, Fenced Yard, Place Of Worship, Primary Bedroom - Main Floor, Public Transit
- Pool features: Contact manager
- Fencing: Fenced Yard
- Has view: Yes
- View description: City View
Lot
- Features: Private, Rectangular Lot
Details
- Additional structures: Garage(s)
Construction
Type & style
- Home type: SingleFamily
- Architectural style: Bungalow-Raised
- Property subtype: SingleFamily
Materials
- Roof: Asphalt Shingle
Community & HOA
Community
- Features: Golf, Park
HOA
- Amenities included: Laundry, Park
Location
- Region: Barrie
Financial & listing details
- Lease term: Contact For Details
Nearby apartments for rent


Price history
Price history is unavailable.
Neighborhood: Painswick South
Nearby schools
GreatSchools rating
No schools nearby
We couldn't find any schools near this home.