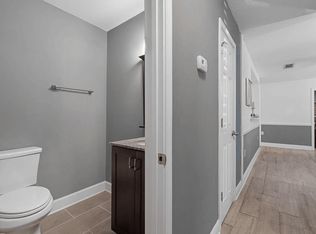
NEW PRICE: $319,000! Total peace of mind in this beautifully updated 3BR/2BA home in prime Shalimar! Rare value with all major systems updated: Roof (2023), HVAC (2021), and water heater (2021), plus updated electrical wiring and an HVAC UV light air purification system. Inside features a fully renovated kitchen, modern baths, functional layout, and no carpet anywhere. Outside, the level corner lot boasts a custom stone paver walkway and in-ground fire pit. Located just minutes from Eglin AFB, boat launches, and local schools, This home is move-in ready and priced to sell!
For sale
Price cut: $6K (7/31)
$319,000
65 Junior Dr, Shalimar, FL 32579
3beds
1,407sqft
Single Family Residence
Built in 1971
7,840 Square Feet Lot
$-- Zestimate®
$227/sqft
$-- HOA
What's special
In-ground fire pitModern bathsFully renovated kitchenFunctional layoutLevel corner lotCustom stone paver walkway
- 120 days
- 721
- 86
Zillow last checked:
Listing updated:
Listed by:
Elizabeth E McMurtrey 850-225-4136,
Realty ONE Group Emerald Coast
Source: ECAOR,MLS#: 1001968
Facts & features
Interior
Bedrooms & bathrooms
- Bedrooms: 3
- Bathrooms: 2
- Full bathrooms: 2
Primary bedroom
- Level: First
- Area: 132 Square Feet
- Dimensions: 12 x 11
Bedroom
- Level: First
- Area: 120 Square Feet
- Dimensions: 12 x 10
Bedroom
- Level: First
- Area: 100 Square Feet
- Dimensions: 10 x 10
Dining room
- Description: Dining/Kitchen Combo
- Level: First
- Area: 252 Square Feet
- Dimensions: 21 x 12
Florida room
- Level: First
- Area: 110 Square Feet
- Dimensions: 11 x 10
Laundry
- Level: First
- Area: 42 Square Feet
- Dimensions: 7 x 6
Living room
- Level: First
- Area: 182 Square Feet
- Dimensions: 14 x 13
Office
- Level: First
- Area: 154 Square Feet
- Dimensions: 14 x 11
Cooling
- Central Air, Ceiling Fan(s)
Appliances
- Included: Dishwasher, Disposal, Range Hood, Refrigerator, Electric Water Heater
- Laundry: Washer/Dryer Hookup
Features
- Breakfast Bar
- Flooring: Tile
- Windows: Double Pane Windows, Window Treatments
- Common walls with other units/homes: No Common Walls
Interior area
- Total structure area: 1,407
- Total interior livable area: 1,407 sqft
Property
Parking
- Total spaces: 2
Features
- Stories: 1
- Fencing: Privacy
Lot
- Size: 7,840 Square Feet
- Dimensions: 75 x 90
- Features: Cleared, Corner Lot, Level
Details
- Parcel number: 052S23208000770230
- Zoning description: Resid Single Family
Construction
Type & style
- Home type: SingleFamily
- Architectural style: Ranch
- Property subtype: Single Family Residence
Materials
- Aluminum Siding, Brick Front, Trim Aluminum
- Roof: Composition
Condition
- Construction Complete
- New construction: No
- Year built: 1971
Utilities & green energy
- Water: Public
Community & HOA
Community
- Security: Smoke Detector(s)
- Subdivision: PORT DIXIE
Location
- Region: Shalimar
Financial & listing details
- Price per square foot: $227/sqft
- Tax assessed value: $201,971
- Annual tax amount: $1,993
- Date on market: 5/1/2026
Estimated market value
Not available
Estimated sales range
Not available
Not available
Price history
| Date | Event | Price |
|---|---|---|
| 7/31/2026 | Price change | $319,000-1.8%$227/sqft |
Source:  ECAOR #1001968 Report a problem ECAOR #1001968 Report a problem | ||
| 7/4/2026 | Price change | $325,000-1.5%$231/sqft |
Source: ECAOR #1001968 Report a problem | ||
| 5/1/2026 | Listed for sale | $330,000-8.3%$235/sqft |
Source: ECAOR #1001968 Report a problem | ||
| 4/6/2026 | Listing removed | -- |
Source: Owner Report a problem | ||
| 2/27/2026 | Listed for sale | $360,000+10.8%$256/sqft |
Source: Owner Report a problem | ||
| 12/17/2021 | Sold | $325,000+85.7%$231/sqft |
Source: Public Record Report a problem | ||
| 8/17/2021 | Sold | $175,000+29.2%$124/sqft |
Source: Public Record Report a problem | ||
| 12/9/2011 | Sold | $135,400+8.8%$96/sqft |
Source: Public Record Report a problem | ||
| 8/12/2011 | Listing removed | $124,500$88/sqft |
Source: RE/MAX SOUTHERN REALTY #552512 Report a problem | ||
| 6/9/2011 | Price change | $124,500-11%$88/sqft |
Source: RE/MAX SOUTHERN REALTY #552512 Report a problem | ||
| 2/17/2011 | Listed for sale | $139,900+17.6%$99/sqft |
Source: RE/MAX Southern Realty #552512 Report a problem | ||
| 1/17/2011 | Listing removed | $119,000$85/sqft |
Source: Rosewood Realty, Inc. #519993 Report a problem | ||
| 10/3/2010 | Price change | $119,000-17.3%$85/sqft |
Source: ROSEWOOD REALTY INC #519993 Report a problem | ||
| 6/18/2010 | Price change | $143,900-1.4%$102/sqft |
Source: ROSEWOOD REALTY INC #519993 Report a problem | ||
| 1/3/2010 | Price change | $145,900-12.1%$104/sqft |
Source: ROSEWOOD REALTY INC #519993 Report a problem | ||
| 9/15/2009 | Price change | $165,900-2.4%$118/sqft |
Source: ROSEWOOD REALTY INC #519993 Report a problem | ||
| 8/8/2009 | Listed for sale | $169,900-14.6%$121/sqft |
Source: ROSEWOOD REALTY INC #519993 Report a problem | ||
| 5/29/2009 | Listing removed | $199,000$141/sqft |
Source: SecondSpace #88092477 Report a problem | ||
| 9/14/2008 | Listed for sale | $199,000-22%$141/sqft |
Source: XDeadline.com Inc #489008 Report a problem | ||
| 12/7/2007 | Listing removed | $255,000$181/sqft |
Source: ERA #469647 Report a problem | ||
| 11/12/2007 | Listed for sale | $255,000+11.5%$181/sqft |
Source: ERA #469647 Report a problem | ||
| 3/29/2005 | Sold | $228,700+65.7%$163/sqft |
Source: Public Record Report a problem | ||
| 7/12/2004 | Sold | $138,000$98/sqft |
Source: Public Record Report a problem | ||
Public tax history
| Year | Property taxes | Tax assessment |
|---|---|---|
| 2025 | $1,994 -2.1% | $201,971 -1.4% |
| 2024 | $2,036 +2.1% | $204,879 +2.4% |
| 2023 | $1,995 -13.5% | $200,068 +8.3% |
| 2022 | $2,307 +143% | $184,781 +64.5% |
| 2021 | $950 +1.3% | $112,320 +1.4% |
| 2020 | $938 +1.9% | $110,769 +2.3% |
| 2019 | $920 +1.5% | $108,279 +1.9% |
| 2018 | $906 | $106,260 +2.1% |
| 2017 | $906 +2.3% | $104,074 +2.1% |
| 2016 | $886 +2.9% | $101,933 +0.7% |
| 2015 | $861 -1.1% | $101,224 +0.8% |
| 2014 | $871 | $100,421 +1.5% |
| 2013 | -- | $98,937 +1.7% |
| 2012 | -- | $97,283 -3.5% |
| 2011 | -- | $100,837 -3.6% |
| 2010 | -- | $104,561 -3.7% |
| 2009 | -- | $108,549 -11.7% |
| 2008 | -- | $122,883 -5.1% |
| 2007 | -- | $129,538 +2.5% |
| 2006 | -- | $126,379 +33.2% |
| 2005 | -- | $94,878 +40% |
| 2004 | -- | $67,788 +1.9% |
| 2003 | -- | $66,524 +2.4% |
| 2002 | -- | $64,965 +1.6% |
| 2001 | -- | $63,942 |
Find assessor info on the county website
Monthly payment
Est. payment
Payment breakdown
Explore the cost of this home by adjusting the details. Changes won't be saved.Climate risks
Neighborhood: 32579
Nearby schools
Schools provided by the listing agent
- Elementary: Shalimar
- Middle: Meigs
- High: Choctawhatchee
Source: ECAOR. This data may not be complete. We recommend contacting the local school district to confirm school assignments for this home.
Similar homes
- $275,0003 bd3 ba1.7k sqft53 4th St, Shalimar, FL 32579For Sale

 MLS ID #1004115, Camargo Group Camargo Group, Real Broker LLC. ECAOR
 - $414,9002 bd2 ba1.5k sqft895 Shalimar Ct, Shalimar, FL 32579For Sale
 MLS ID #1007400, Shane T Grady, Coldwell Banker Realty. ECAOR
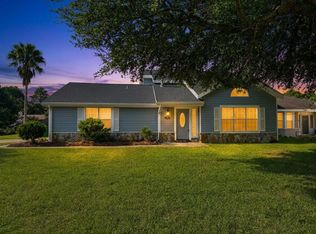
 - $325,0003 bd2 ba1.3k sqft1908 Heartland Dr, Fort Walton Beach, FL 32547For Sale
 MLS ID #1008535, Joe J Capelotti, Coastal Realty Services. ECAOR
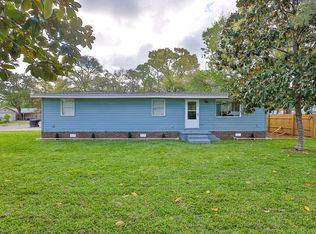
 - $317,9003 bd2 ba1.2k sqft5 Jonquil Ave, Fort Walton Beach, FL 32548For Sale
 MLS ID #1000345, Michael R Marston, The Premier Property Group. ECAOR
 - $204,8502 bd2 ba1k sqft44 Berwick Cir APT 2, Shalimar, FL 32579For SaleMLS ID #1009900, The Schultz Team, Coldwell Banker Realty. ECAOR
- $300,0003 bd2 ba1k sqft126 Watson Dr NW, Fort Walton Beach, FL 32548For SaleMLS ID #1004714, Courtney R Lang, LPT Realty LLC. ECAOR
- $328,9003 bd2 ba1.1k sqft1426 Hickory Ave, Niceville, FL 32578For SaleMLS ID #1009418, Deborah A Morton, Bay Living Inc. ECAOR
- $348,0003 bd2 ba1.2k sqft234 Holmes Blvd NW, Fort Walton Beach, FL 32548For SaleMLS ID #1009631, Patrick H Wilborn, All American Realty and Investment Group PLLC. ECAOR
- $349,0004 bd2 ba1.4k sqft226 Bradley Dr NE, Fort Walton Beach, FL 32547For SaleMLS ID #1008596, Misty D Meadows, Keller Williams Realty FWB. ECAOR
- $354,0003 bd2 ba1.5k sqft46 Hemlock Dr NW, Fort Walton Beach, FL 32548For SaleMLS ID #1004901, Kieu C Erickson, LPT Realty LLC. ECAOR
- $349,4503 bd2 ba1.2k sqft324 Harbor Pl, Fort Walton Beach, FL 32548For SaleMLS ID #1009977, Brandon L Sexton, Diamond Gulf Realty. ECAOR
- $304,9004 bd2 ba1.3k sqft127 Judith Dr, Valparaiso, FL 32580For SaleMLS ID #1002410, Tarrah Minor, Realty ONE Group Emerald Coast. ECAOR
- $358,0004 bd2 ba1.5k sqft227 Staff Dr NE, Fort Walton Beach, FL 32548For SaleMLS ID #1007997, Enrique A Hernandez, LPT Realty LLC. ECAOR
- $354,9004 bd2 ba1.4k sqft705 Powell Dr NE, Fort Walton Beach, FL 32547For SaleMLS ID #1006206, Your House Team, RE/MAX Agency One. ECAOR
- $389,8003 bd2 ba1.7k sqft16 Cinderella Ln NW, Fort Walton Beach, FL 32547For SaleMLS ID #1009377, Jennifer N Amberg, Palm Island Realty. ECAOR
- $385,5003 bd2 ba1.3k sqft123 Pinewood Ter, Fort Walton Beach, FL 32548For SaleMLS ID #1009005, Donna E Burns, Rising Star Real Estate Inc. ECAOR
- $359,9004 bd2 ba1.7k sqft138 Virginia Dr NW, Fort Walton Beach, FL 32548For SaleMLS ID #1006904, Eric C Howell, Christies International Real Estate Emerald Coast. ECAOR
- $365,0003 bd2 ba1.3k sqft205 Baker Ave NW, Fort Walton Beach, FL 32548For SaleMLS ID #997274, Mark J Pfeiler, Innerscope Realty LLC. ECAOR
