Skip main navigation
Sold for $2,900,000
  • $2,900,000

    65 JUNIPINE Circle, Sedona, AZ 86336

    5beds
    3,423sqft
    Single Family Residence
    Built in 1988
    0.54 Acres Lot
    $2,905,500 Zestimate®
    $847/sqft
    $7,862 Estimated rent

    Home value

    $2,905,500

    $2.67M - $3.17M

    $7,862/mo

    Zestimate® history
    Loading
    Loading...

    Owner options

    List your home for rent

    $7,862/mo

    Rent Zestimate®

    Find your next renter with Zillow Rental Manager. Plus, with online applications, you can quickly screen prospective tenants – for free.

    Learn more

    $7,862/mo

    Rent Zestimate®

    Refinance and save

    $13,542/mo

    Est. payment

    Refinancing to a lower rate could help reduce your monthly payments and save thousands over the life of the loan.

    See today's rates

    $13,542/mo

    Est. payment

    Explore your selling options

    Work with a Zillow partner agent

    Leverage their expertise and Zillow's premium Showcase listings to get your home seen by more buyers.

    Get started

    List with your own agent

    Get your home in front of millions of buyers by listing it on Zillow.

    Learn how to do it

    Sell it yourself

    Take full control of how buyers see your home on Zillow by listing For Sale by Owner (FSBO).

    List your home

    What's special

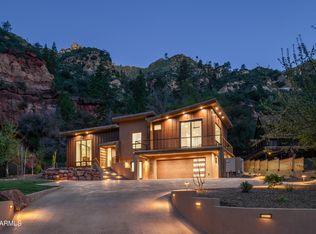
    Mountain Modern Getaway. Step into a world where luxury meets serenity at this fully reimagined 2024 Mountain Modern masterpiece, tucked within the gated, creekside enclave of Junipine Estates, one of Oak Creek Canyon's most cherished communities. This rare 5 bedroom, 4.5 bath sanctuary backs to National Forest land and captures breathtaking views of the towering canyon walls that shift with the light throughout the day. Junipine Estates is more than a neighborhood, it is a living piece of history, offering 10 acres of lush common grounds along Oak Creek, a heritage apple orchard from the 1800s, a historic water channel, and a shared interest in the Purtyman Cabin, a Sedona landmark dating to the 1880s. Clad in striking Corten steel siding, the home blends strength, durability, and style. Inside, 22 foot ceilings and walls of glass frame the surrounding fir, pine, and juniper trees, immersing you in nature while the sounds of the creek provide a constant, soothing backdrop. Two spacious primary suites, each with a Juliette balcony, include a spa-like steam shower for the ultimate retreat. Designed for seamless indoor and outdoor living, disappearing sliding glass walls invite cool canyon breezes and dissolve the boundary between home and nature. Nearly 1,000 feet higher than Sedona, the climate is refreshingly cool in summer with crisp autumn evenings perfect for fireside gatherings. Expansive wraparound decks create endless options for starlit dining, morning coffee, or simply taking in the canyon's beauty. The gourmet kitchen opens to an al fresco dining area, while the grounds offer a lush front lawn with pear trees, a terraced garden with firepit and red rock water fountain, and a back patio where the historic water channel flows gently past. End each day in pure relaxation as you enjoy the infrared sauna, gather with friends around the firepit, or soak in the eight person Jacuzzi under a brilliant canopy of stars. This is more than a home, it is a rare opportunity to experience a storybook life in one of the most exclusive creek front neighborhoods in Oak Creek Canyon.

    Zillow last checked:

    Listing updated:

    Listed by:

    Heather Malloy 928-254-1635,

    Russ Lyon Sotheby's International Realty,

    Jeanette M Sauer 928-254-8888,

    Russ Lyon Sotheby's International Realty

    Bought with:

    Barbara Baker, BR543533000

    Barbara Baker Realty LLC

    Source: ARMLS,MLS#: 6985098MLS Logo

    Facts & features

    Interior

    Bedrooms & bathrooms
    • Bedrooms: 5
    • Bathrooms: 5
    • Full bathrooms: 4
    • 1/2 bathrooms: 1
    Heating
    • Propane
    Cooling
    • Central Air, Ceiling Fan(s), Programmable Thmstat
    Appliances
    • Included: Water Softener Owned, Reverse Osmosis, Refrigerator, Built-in Microwave, Dishwasher, Disposal, Water Purifier
    • Laundry: See Remarks, Engy Star (See Rmks)
    Features
    • Non-laminate Counter, Double Vanity, Upstairs, Breakfast Bar, 9+ Flat Ceilings, Vaulted Ceiling(s), Kitchen Island, Pantry, 3/4 Bath Master Bdrm
    • Flooring: Tile
    • Windows: Double Pane Windows, Wood Frames
    • Has basement: No
    • Has fireplace: No
    • Furnished: Yes
    Interior area
    • Total structure area: 3,423
    • Total interior livable area: 3,423 sqft

    Property

    Parking
    • Total spaces: 6
    • Parking features: Gated, Garage Door Opener, Electric Vehicle Charging Station(s)
    • Garage spaces: 2
    • Uncovered spaces: 4
    Accessibility
    • Accessibility features: Accessible Hallway(s)
    Features
    • Stories: 3
    • Patio & porch: Patio
    • Exterior features: Balcony, Private Street(s), Private Yard, Storage
    • Has spa: Yes
    • Spa features: Above Ground, Heated
    • Fencing: None
    • Has view: Yes
    • View description: Mountain(s)
    Lot
    • Size: 0.54 Acres
    • Features: Hillside Lot, Borders Preserve/Public Land, Desert Back, Desert Front, Grass Front, Auto Timer H2O Front, Auto Timer H2O Back, Irrigation Back
    Details
    • Parcel number: 40501008A

    Construction

    Type & style
    • Home type: SingleFamily
    • Architectural style: Contemporary
    • Property subtype: Single Family Residence
    Materials
    • Spray Foam Insulation, Metal Siding, Wood Frame
    • Roof: Metal
    Condition
    • Year built: 1988

    Utilities & green energy

    • Sewer: Private Sewer
    • Water: Shared Well
    • Utilities for property: Propane
    Green energy
    • Energy efficient items: Multi-Zones

    Community & HOA

    Community
    • Features: Gated, Historic District, Biking/Walking Path
    • Security: Security System Owned
    • Subdivision: JUNIPINE OAKCREEK Amended Lot 8
    HOA
    • Has HOA: Yes
    • Services included: Sewer, Maintenance Grounds, Water
    • HOA fee: $218 monthly
    • HOA name: Junipine Estates
    • HOA phone: 480-272-9429
    Location
    • Region: Sedona

    Financial & listing details

    • Price per square foot: $847/sqft
    • Tax assessed value: $1,537,321
    • Annual tax amount: $6,752
    • Date on market: 2/15/2026
    • Cumulative days on market: 58 days
    • Listing terms: Cash,Conventional,1031 Exchange
    • Ownership: Fee Simple

    Price history

    DateEventPrice
    4/17/2026Sold$2,900,000-3.3%$847/sqft
    Source: ARMLS #6985098 Report a problem
    4/15/2026Pending sale$2,999,000$876/sqft
    Source: ARMLS #6985098 Report a problem
    2/16/2026Listed for sale$2,999,000$876/sqft
    Source: ARMLS #6985098 Report a problem
    12/18/2025Listing removed$2,999,000$876/sqft
    Source: NAZMLS #202454 Report a problem
    11/6/2025Price change$2,999,000-6.3%$876/sqft
    Source: ARMLS #6926979 Report a problem
    10/1/2025Listed for sale$3,200,000+223.6%$935/sqft
    Source: ARMLS #6926979 Report a problem
    1/29/2021Sold$989,000$289/sqft
    Source: Public Record Report a problem
    10/14/2020Sold$989,000$289/sqft
    Source: ARMLS #523955 Report a problem
    8/31/2020Pending sale$989,000$289/sqft
    Source: RE/MAX Sedona #523955 Report a problem
    8/22/2020Listed for sale$989,000$289/sqft
    Source: RE/MAX Sedona #523955 Report a problem

    Public tax history

    YearProperty taxesTax assessment
    2026$6,752 +4.9%$153,732 -1.6%
    2025$6,433 +5.1%$156,208 +3.9%
    2024$6,122 +3.7%$150,364 +36.5%
    2023$5,905 +3.2%$110,127 +28.5%
    2022$5,722 +1.5%$85,669 +3%
    2021$5,635 +2.9%$83,195 +6.8%
    2020$5,475 +1.8%$77,875 +8.9%
    2019$5,376 $71,482 +1.1%
    2018$5,376 +2.2%$70,701 -0.5%
    2017$5,262 +6.2%$71,035 -1.4%
    2016$4,954 $72,044 +2.6%
    2015$4,954 +6.8%$70,190 +29.2%
    2014$4,637 $54,317
    2013-- --
    2012-- --
    2011-- --
    2010$3,615 +11.1%--
    2009$3,253 +3.6%--
    2008$3,139 --
    2007-- --
    2006$2,874 --
    2005-- --
    2004-- --
    2003-- --
    2002-- --
    2001-- --
    Find assessor info on the county website

    Neighborhood: Oak Creek Canyon

    Nearby schools

    GreatSchools rating
    Schools provided by the listing agent
    • Elementary: West Sedona Elementary School
    • Middle: Sedona Red Rock Junior/Senior High School
    • High: Sedona Red Rock Junior/Senior High School
    • District: Sedona-Oak Creek JUSD #9

    Source: ARMLS. This data may not be complete. We recommend contacting the local school district to confirm school assignments for this home.

    Get a cash offer in 3 minutes
    Find out how much your home could sell for in as little as 3 minutes with a no-obligation cash offer.
    Estimated market value
    $2,905,500
    Get a cash offer in 3 minutes
    Find out how much your home could sell for in as little as 3 minutes with a no-obligation cash offer.
    Estimated market value
    $2,905,500