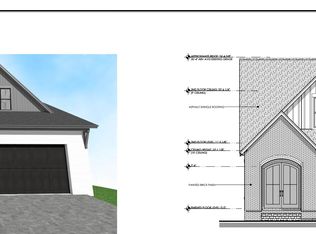
Brand new construction in the heart of Santa Rosa Beach, 65 K Street offers the perfect blend of quality craftsmanship, thoughtful design, and everyday convenience just minutes from 30A and the beach. Built by Borges Brooks Builders, a renowned local builder known for quality and attention to detail, this stunning two-story home features 4 bedrooms, 4.5 bathrooms, 2,029 heated and cooled square feet, a builder warranty, and a functional layout designed for both comfort and style.
The first floor welcomes you with 10-foot ceilings throughout, engineered hardwood flooring, elevated finishes, and a spacious primary suite complete with its own ensuite bathroom. The kitchen is beautifully appointed with quartz countertops and opens seamlessly to the main living and dining areas, creating an easy flow for everyday living or entertaining. A convenient half bath serves the main level, while the screened-in rear porch overlooks the fenced backyard, offering a comfortable outdoor space to relax and enjoy the Florida lifestyle. Upstairs, you'll find three additional bedrooms, each with its own private ensuite bathroom, providing ideal accommodations for family, guests, or flexible use as an office or bunk space. The second floor features 9-foot ceilings throughout, with one front bedroom showcasing a vaulted 10-foot ceiling beneath the charming front dormer, adding character, natural dimension, and architectural appeal. The home's exterior showcases Hardie board siding, with lap siding across the front and board and batten along the sides, along with a concrete driveway, one-car garage, completed landscaping, and an irrigation system.
Located just a short drive to Ed Walline Beach Access, Gulf Place, and Scenic Highway 30A, this home places you close to some of the area's best beaches, restaurants, shopping, and entertainment. Enjoy the convenience of Santa Rosa Beach living with easy access west toward Miramar Beach, Sandestin, and Destin, or east toward Seaside, WaterColor, Rosemary Beach, and Panama City Beach. With brand new construction, ensuite bedrooms throughout, quality finishes, and a prime location near 30A, 65 K Street is a beautiful opportunity in one of Northwest Florida's most desirable coastal communities.
For sale
$750,000
65 K St, Pt Washington, FL 32459
4beds
2,029sqft
Single Family Residence
Built in 2026
6,098 Square Feet Lot
$735,000 Zestimate®
$370/sqft
$-- HOA
What's special
One-car garageEnsuite bedrooms throughoutElevated finishesFenced backyardIrrigation systemEngineered hardwood flooringScreened-in rear porch
- 85 days
- 291
- 38
Zillow last checked:
Listing updated:
Listed by:
Travis C Wilburn 850-830-1178,
Live 30A Real Estate LLC,
Anderson Group 30A 850-687-1788,
Berkshire Hathaway HomeServices
Source: ECAOR,MLS#: 1007265
Facts & features
Interior
Bedrooms & bathrooms
- Bedrooms: 4
- Bathrooms: 5
- Full bathrooms: 4
- 1/2 bathrooms: 1
Primary bedroom
- Level: First
- Area: 192.31 Square Feet
- Dimensions: 14.33 x 13.42
Bedroom
- Level: Second
- Area: 143.94 Square Feet
- Dimensions: 11.75 x 12.25
Primary bathroom
- Level: First
- Area: 66.4 Square Feet
- Dimensions: 5.58 x 11.9
Garage
- Level: First
- Area: 391.79 Square Feet
- Dimensions: 17.9 x 21.9
Kitchen
- Level: First
- Area: 160.62 Square Feet
- Dimensions: 10.25 x 15.67
Living room
- Level: First
- Area: 428.07 Square Feet
- Dimensions: 19.17 x 22.33
Heating
- Central
Cooling
- Central Air, Ceiling Fan(s)
Appliances
- Included: Dishwasher, Disposal, Freezer, Microwave, Range Hood, Refrigerator, Electric Water Heater
- Laundry: Washer/Dryer Hookup
Features
- Breakfast Bar, Vaulted Ceiling(s), Kitchen Island, Recessed Lighting, Newly Painted, Pantry, Shelving
- Flooring: Hardwood, Tile
- Common walls with other units/homes: No Common Walls
Interior area
- Total structure area: 2,029
- Total interior livable area: 2,029 sqft
Property
Parking
- Total spaces: 1
- Parking features: Garage Door Opener
- Attached garage spaces: 1
Features
- Stories: 2
- Patio & porch: Covered, Porch, Screened
- Exterior features: Private Yard, Lawn Pump, Sprinkler System, Rain Gutters
- Fencing: Privacy
Lot
- Size: 6,098 Square Feet
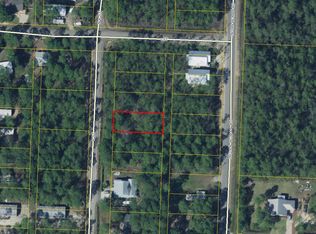
- Dimensions: 50 x 125
Details
- Parcel number: 222S20331200280190
- Zoning description: Resid Single Family
Construction
Type & style
- Home type: SingleFamily
- Architectural style: Traditional
- Property subtype: Single Family Residence
Materials
- Concrete, Siding CmntFbrHrdBrd
- Foundation: Pillar/Post/Pier, Slab
- Roof: Composition
Condition
- Construction Complete
- New construction: No
- Year built: 2026
Utilities & green energy
- Water: Public
Community & HOA
Community
- Security: Smoke Detector(s)
- Subdivision: TOWN OF SANTA ROSA
Location
- Region: Pt Washington
Financial & listing details
- Price per square foot: $370/sqft
- Date on market: 7/16/2026
- Road surface type: Paved
Estimated market value
$735,000
$698,000 - $772,000
$3,470/mo
Price history
| Date | Event | Price |
|---|---|---|
| 7/16/2026 | Listed for sale | $750,000$370/sqft |
Source:  ECAOR #1007265 Report a problem ECAOR #1007265 Report a problem | ||
| 6/29/2026 | Sold | $750,000$370/sqft |
Source: ECAOR #997608 Report a problem | ||
| 3/11/2026 | Pending sale | $750,000$370/sqft |
Source: ECAOR #997608 Report a problem | ||
| 3/11/2026 | Listed for sale | $750,000$370/sqft |
Source: ECAOR #997608 Report a problem | ||
Public tax history
Tax history is unavailable.
Monthly payment
Est. payment
Payment breakdown
Explore the cost of this home by adjusting the details. Changes won't be saved.Climate risks
Neighborhood: 32459
Nearby schools
Schools provided by the listing agent
- Elementary: Dune Lakes
- Middle: Emerald Coast
- High: South Walton
Source: ECAOR. This data may not be complete. We recommend contacting the local school district to confirm school assignments for this home.
Similar homes
- $750,0004 bd5 ba2k sqft35 K St, Pt Washington, FL 32459For Sale

 MLS ID #1007269, Travis C Wilburn, Live 30A Real Estate LLC. ECAOR
 - from $834,9953 bd3 ba2.5k sqftDahlia Plan, The Dunes at Sandbar, Santa Rosa Beach, FL 32459New Construction
 Fischer Homes
 - $636,9024 bd3 ba2.3k sqft51 Ann Magnolia Ln, Santa Rosa Beach, FL 32459New Construction
 ECAOR
ECAOR - $620,0034 bd3 ba2.2k sqft46 Ann Magnolia Ln, Santa Rosa Beach, FL 32459New Construction
 ECAOR
ECAOR - $599,9004 bd3 ba1.9k sqft36 Ann Magnolia Ln, Santa Rosa Beach, FL 32459New ConstructionECAOR
- $517,5194 bd3 ba2.2k sqft83 Perch Pl, Freeport, FL 32439New ConstructionECAOR
- $567,9874 bd3 ba2.6k sqft93 E Tweet St, Freeport, FL 32439New ConstructionECAOR
- $532,5394 bd3 ba2.4k sqft133 E Tweet St, Freeport, FL 32439New ConstructionECAOR
- $524,0944 bd3 ba2.3k sqft205 E Tweet St, Freeport, FL 32439New ConstructionECAOR
- $482,2724 bd2 ba2.1k sqft169 E Tweet St, Freeport, FL 32439New ConstructionECAOR
- $526,4944 bd3 ba2.3k sqft41 Perch Pl, Freeport, FL 32439New ConstructionECAOR
