Skip main navigation
Sold for $575,000
  • Listing Provided by: Compass
    Bought with: Keller Williams Beverly Hills
    $575,000

    65 Kavenish Dr, Rancho Mirage, CA 92270

    3beds
    2,452sqft
    Condominium
    Built in 1988
    -- sqft lot
    $576,300 Zestimate®
    $235/sqft
    $5,926 Estimated rent

    Home value

    $576,300

    $519,000 - $640,000

    $5,926/mo

    Zestimate® history
    Loading
    Loading...

    Owner options

    List your home for rent

    $5,926/mo

    Rent Zestimate®

    Find your next renter with Zillow Rental Manager. Plus, with online applications, you can quickly screen prospective tenants – for free.

    Learn more

    $5,926/mo

    Rent Zestimate®

    Refinance and save

    $4,572/mo

    Est. payment

    Refinancing to a lower rate could help reduce your monthly payments and save thousands over the life of the loan.

    See today's rates

    $4,572/mo

    Est. payment

    Explore your selling options

    Work with a Zillow partner agent

    Leverage their expertise and Zillow's premium Showcase listings to get your home seen by more buyers.

    Get started

    List with your own agent

    Get your home in front of millions of buyers by listing it on Zillow.

    Learn how to do it

    Sell it yourself

    Take full control of how buyers see your home on Zillow by listing For Sale by Owner (FSBO).

    List your home

    What's special

    Raised hearth fireplaceBuilt-in wet barBreakfast barGenerous sized bedroomsSpa-like master bathPrivate enclosed patioSeparate soaking tub
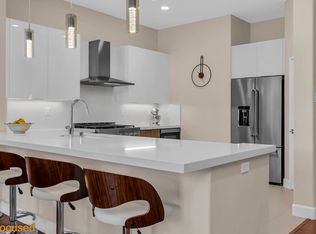
    Welcome home to 65 Kavenish in prestigious Rancho Mirage Country Club. This California Villa model is offered turn-key furnished and move-in ready with vintage glamour. Featuring 2,452 SF of living space. Condo offers the perfect balance of indoor/outdoor living--scenic golf course views, pool & spa with fountain PLUS ample deck space for poolside lounging and entertaining complete with built-in BBQ outdoor kitchen! Inside vaulted ceilings over large great room with raised hearth fireplace, formal dining area and built-in wet bar (with mini-fridge) link to spacious eat-in kitchen with breakfast bar. Primary suite feels tucked away, with high ceilings, private enclosed patio, cedar lined walk-in closet and a spa-like master bath that includes stall shower, bidet, skylights and separate soaking tub. Two additional generous sized bedrooms for guests. 2-Car garage with additional storage PLUS golf cart garage! Community offers 10 hole-golf course onsite at minimal annual cost. 24-Hour manned guard gate brings added peace of mind. Unit would be ideal as seasonal retreat or full-time sanctuary. Enjoy the spacious interior, lounge poolside, entertain, stargaze--this is the IDEAL property to call HOME! Centrally located adjacent to Eisenhower Medical Center as well as new development Cotino, a Storyliving by Disney(tm) Community. Close to El Paseo shopping & dining district, Trader Joe's, Whole Foods, hiking trails, McCallum Theater, Palm Springs & more! Stop searching & START living!

    Zillow last checked:

    Listing updated:

    Listing Provided by:

    Richard Chamberlin DRE #01232493 760-832-5398,

    Compass

    Bought with:

    Jesse Stamps, DRE #01412557

    Keller Williams Beverly Hills

    Source: CRMLS,MLS#: 219130364DAMLS LogoOriginating MLS: California Desert AOR & Palm Springs AOR

    Facts & features

    Interior

    Bedrooms & bathrooms
    • Bedrooms: 3
    • Bathrooms: 3
    • Full bathrooms: 2
    • 1/2 bathrooms: 1
    Primary bedroom
    • Features: Primary Suite
    Primary bedroom
    • Features: Main Level Primary
    Bedroom
    • Features: All Bedrooms Up
    Bathroom
    • Features: Bidet, Bathtub, Linen Closet, Separate Shower, Tile Counters, Vanity
    Kitchen
    • Features: Kitchen Island, Solid Surface Counters
    Other
    • Features: Walk-In Closet(s)
    Heating
    • Central, Forced Air, Heat Pump, Natural Gas, Zoned
    Cooling
    • Central Air, Zoned
    Appliances
    • Included: Dishwasher, Electric Oven, Electric Range, Disposal, Microwave, Refrigerator, Range Hood, Self Cleaning Oven, Vented Exhaust Fan, Water Heater
    • Laundry: Laundry Closet, Laundry Room
    Features
    • Beamed Ceilings, Breakfast Bar, Built-in Features, Cathedral Ceiling(s), Dry Bar, Separate/Formal Dining Room, High Ceilings, Open Floorplan, Recessed Lighting, Storage, Track Lighting, All Bedrooms Up, Main Level Primary, Primary Suite, Walk-In Closet(s)
    • Flooring: Carpet, Tile
    • Doors: Double Door Entry, Sliding Doors
    • Windows: Double Pane Windows, Screens, Skylight(s), Shutters
    • Has fireplace: Yes
    • Fireplace features: Decorative, Gas Starter, Great Room, Raised Hearth, See Through
    Interior area
    • Total interior livable area: 2,452 sqft

    Property

    Parking
    • Total spaces: 6
    • Parking features: Direct Access, Driveway, Garage, Golf Cart Garage, Garage Door Opener, Guest, Side By Side
    • Attached garage spaces: 2
    • Uncovered spaces: 2
    Features
    • Levels: One
    • Stories: 1
    • Patio & porch: Concrete, Covered, Enclosed
    • Has private pool: Yes
    • Pool features: Community, Gunite, Electric Heat, In Ground, Private, Waterfall
    • Spa features: Gunite, Heated, In Ground
    • Fencing: Privacy,Stucco Wall
    • Has view: Yes
    • View description: Golf Course, Hills, Pool
    Lot
    • Size: 3,385 sqft
    • Features: Back Yard, Drip Irrigation/Bubblers, Landscaped, Near Park, On Golf Course, Planned Unit Development, Sprinkler System
    Details
    • Parcel number: 685233027
    • Special conditions: Standard

    Construction

    Type & style
    • Home type: Condo
    • Architectural style: Contemporary,Mediterranean
    • Property subtype: Condominium
    • Attached to another structure: Yes
    Materials
    • Stucco
    • Foundation: Slab
    • Roof: Composition,Elastomeric,Tile
    Condition
    • New construction: No
    • Year built: 1988

    Utilities & green energy

    • Electric: 220 Volts in Laundry
    • Utilities for property: Cable Available

    Community & neighborhood

    Security
    • Security features: Gated Community, 24 Hour Security
    Community
    • Community features: Golf, Gated, Park, Pool
    Location
    • Region: Rancho Mirage
    • Subdivision: Rancho Mirage C.C.

    HOA & financial

    HOA
    • Has HOA: Yes
    • HOA fee: $880 monthly
    • Amenities included: Controlled Access, Golf Course, Maintenance Grounds, Management, Security, Cable TV
    • Services included: Earthquake Insurance, Sewer
    • Association name: Rancho Mirage Country Club

    Other

    Other facts
    • Listing terms: Cash,Cash to New Loan,Conventional

    Price history

    DateEventPrice
    6/16/2025Sold$575,000-0.7%$235/sqft
    Source: CRMLS #219130364DA Report a problem
    6/13/2025Pending sale$579,000$236/sqft
    Source: Greater Palm Springs Realtors #219130364 Report a problem
    6/3/2025Contingent$579,000$236/sqft
    Source: Greater Palm Springs Realtors #219130364 Report a problem
    5/21/2025Listed for sale$579,000$236/sqft
    Source: Greater Palm Springs Realtors #219130364 Report a problem

    Public tax history

    Tax history is unavailable.

    Neighborhood: 92270

    Nearby schools

    GreatSchools rating
    Schools provided by the listing agent
    • Elementary: Carter
    • High: Palm Desert

    Source: CRMLS. This data may not be complete. We recommend contacting the local school district to confirm school assignments for this home.

    Get a cash offer in 3 minutes
    Find out how much your home could sell for in as little as 3 minutes with a no-obligation cash offer.
    Estimated market value
    $576,300
    Get a cash offer in 3 minutes
    Find out how much your home could sell for in as little as 3 minutes with a no-obligation cash offer.
    Estimated market value
    $576,300