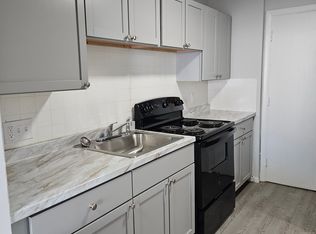
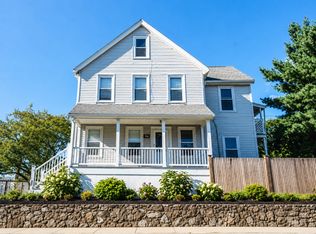
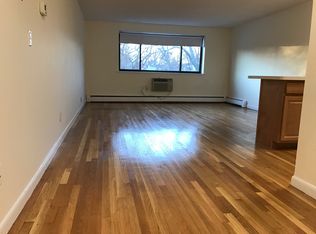
WONDERFUL WEST ROXBURY! Abundant windows fill every room with natural light, creating a bright, airy feel from the moment you walk in, and the top-floor location means no upstairs neighbors to worry about just peace, quiet, and privacy.The eat-in kitchen flows effortlessly into a separate dining area, which opens seamlessly to the spacious living room in a true open-concept layout perfect for entertaining guests or simply relaxing after a long day. The thoughtful flow between spaces makes this home feel larger than its footprint and offers flexibility for how you like to live, whether that's hosting a dinner party or settling in for a quiet night at home.Two generously sized bedrooms each offer ample closet space, providing plenty of room for storage without sacrificing comfort or style. A convenient linen closet in the hall adds even more everyday storage, keeping towels, linens, and essentials neatly tucked away and out of sight. The full bath is well-appointed with a tub/shower combo, sink, and vanity clean, functional, and ready to enjoy from day one without any updates needed.Outside, a shared backyard offers a peaceful space to relax, garden, or simply enjoy some fresh air on warm evenings, while 2 tandem off-street parking spaces provide a rare and valuable convenience in this part of Boston no more circling the block for a spot. Basement laundry is available for tenant use, adding to the ease of day-to-day living without the hassle of offsite trips to a laundromat.Freshly updated throughout, this unit combines modern comfort with classic charm, offering a move-in-ready living experience from day one. Ideally located in a prime West Roxbury setting, this top-floor gem puts you close to local shops, restaurants, parks, and convenient commuter routes into Boston, offering the perfect blend of city access and neighborhood charm with easy access to nearby green space, local dining favorites, and everyday conveniences just minutes from downtown Boston. Move right in and enjoy this bright, beautifully maintained, freshly updated home a fantastic opportunity in one of Boston's most sought-after neighborhoods!
Apartment for rent
$2,500/moFees may apply
65 Keystone St Floor 2, West Roxbury, MA 02132
2beds
864sqft
Price may not include required fees and charges. Learn more|
Apartment
Available now
Cats OK
Air conditioner
In basement laundry
2 Parking spaces parking
Forced air, natural gas
What's special
Eat-in kitchenSeparate dining areaTwo generously sized bedroomsAmple closet spaceThoughtful flow between spacesFreshly updated throughout
- 20 days |
- -- |
- -- |
Zillow last checked:
Listing updated:
Travel times

Let’s turn your rent into credit progress
Build credit history with every on-time payment and get credit for the payment you’re already making.
Facts & features
Interior
Bedrooms & bathrooms
- Bedrooms: 2
- Bathrooms: 1
- Full bathrooms: 1
Heating
- Forced Air, Natural Gas
Cooling
- Air Conditioner
Appliances
- Included: Dryer, Range, Washer
- Laundry: In Basement, In Building, In Unit
Interior area
- Total interior livable area: 864 sqft
Video & virtual tour
Property
Parking
- Total spaces: 2
- Details: Contact manager
Construction
Type & style
- Home type: Apartment
- Property subtype: Apartment
Utilities & green energy
- Utilities for property: Sewage, Water
Building
Management
- Pets allowed: Yes
Community & HOA
HOA
- Amenities included: Snow Removal
Location
- Region: West Roxbury
Financial & listing details
- Lease term: Lease Terms(Fixed),Term of Rental(12+)
Nearby apartments for rent


Price history
| Date | Event | Price |
|---|---|---|
| 7/29/2026 | Listed for rent | $2,500+4.2%$3/sqft |
Source: MLS PIN #73556128 Report a problem | ||
| 10/14/2024 | Listing removed | $2,400$3/sqft |
Source: Zillow Rentals Report a problem | ||
| 9/12/2024 | Listed for rent | $2,400$3/sqft |
Source: Zillow Rentals Report a problem | ||
Neighborhood: West Roxbury
Nearby schools
GreatSchools rating
- 6/10Kilmer K-8 SchoolGrades: PK-8Distance: 0.2 mi
- 1/10Another Course To CollegeGrades: 9-12Distance: 2.4 mi
- 6/10Lyndon K-8 SchoolGrades: PK-8Distance: 1 mi