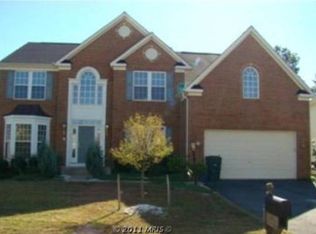
Stunning 4 Bedroom Home in Sought-After Stafford Neighborhood! Welcome to your dream home in the highly desirable Stafford area! This beautiful property boasts a spacious open floor plan with a family room off the kitchen, perfect for entertaining and family gatherings. Enjoy the natural light streaming in through the sunroom, creating a warm and inviting atmosphere. The kitchen is a chef's delight, featuring an island, new appliances, and a separate dining room for formal meals. Hardwood floors grace the main level, adding elegance and charm to the space. The 2-story entry makes a grand statement upon entering this lovely home. Step into luxury with this exquisite primary suite that will take your breath away. The vaulted ceiling adds a touch of grandeur to the already spacious and inviting room, creating a peaceful retreat at the end of a long day. Indulge in the primary bath, complete with a soaking tub perfect for relaxation, a separate shower for a spa-like experience, and a double vanity for added convenience. The tiled flooring adds a touch of elegance and sophistication to this already impressive space. Unfinished basement awaits your finishing touches. This home offers not just a place to live, but a sanctuary to escape to and unwind in style. Outside, relax on the deck overlooking the peaceful wooded rear yard, providing a serene retreat from the hustle and bustle of everyday life. With a brick front adding to the curb appeal, this home is sure to impress both inside and out. Located in the highly sought-after Colonial Forge school district, this home is perfect for you. Enjoy the convenience of being close to schools, shopping, dining, and easy access to I-95 for commuting. Don't miss out on this incredible opportunity to own a piece of paradise in Stafford! Schedule a showing today and make this house your new home sweet home!
Sold for $670,000
Zillow last checked:
Listing updated:
Bought with:
Ryan Rice, 0225195449
Keller Williams Capital Properties
Source: Bright MLS,MLS#: VAST2028614
Price history
| Date | Event | Price |
|---|---|---|
| 5/23/2024 | Sold | $670,000$219/sqft |
Source:  Bright MLS #VAST2028614 Report a problem Bright MLS #VAST2028614 Report a problem | ||
| 5/1/2024 | Contingent | $670,000$219/sqft |
Source: Bright MLS #VAST2028614 Report a problem | ||
| 4/26/2024 | Listed for sale | $670,000+52.3%$219/sqft |
Source: Bright MLS #VAST2028614 Report a problem | ||
| 8/21/2018 | Sold | $439,900$144/sqft |
Source: Public Record Report a problem | ||
| 7/4/2018 | Pending sale | $439,900$144/sqft |
Source: Samson Properties #1000365218 Report a problem | ||
| 6/28/2018 | Price change | $439,900-2%$144/sqft |
Source: Samson Properties #1000365218 Report a problem | ||
| 5/20/2018 | Price change | $449,000-3.4%$147/sqft |
Source: Samson Properties #1000365218 Report a problem | ||
| 5/7/2018 | Price change | $464,900-1.1%$152/sqft |
Source: Samson Properties #1000365218 Report a problem | ||
| 4/30/2018 | Listed for sale | $469,900+9.5%$154/sqft |
Source: Samson Properties #1000365218 Report a problem | ||
| 8/12/2016 | Listing removed | $429,000$140/sqft |
Source: Keller Williams Superior Realty #ST9618863 Report a problem | ||
| 6/3/2016 | Price change | $429,000-1.2%$140/sqft |
Source: Keller Williams Superior Realty #ST9618863 Report a problem | ||
| 4/25/2016 | Price change | $434,000-1.1%$142/sqft |
Source: Keller Williams Superior Realty #ST9618863 Report a problem | ||
| 4/7/2016 | Listed for sale | $439,000$144/sqft |
Source: Keller Williams Superior Realty #ST9618863 Report a problem | ||
| 5/24/2015 | Listing removed | $2,250$1/sqft |
Source: Keller Williams - Fredericksburg #ST8517098 Report a problem | ||
| 5/11/2015 | Listing removed | $439,000$144/sqft |
Source: Keller Williams Superior Realty #ST8607349 Report a problem | ||
| 5/1/2015 | Price change | $439,000-2.2%$144/sqft |
Source: Keller Williams Superior Realty #ST8607349 Report a problem | ||
| 4/8/2015 | Price change | $2,250-2.2%$1/sqft |
Source: Preferred Property Management, LLC Report a problem | ||
| 3/19/2015 | Listed for rent | $2,300$1/sqft |
Source: Preferred Property Management, LLC Report a problem | ||
| 1/22/2015 | Price change | $449,000-2.2%$147/sqft |
Source: Keller Williams Fredericksburg #ST8517365 Report a problem | ||
| 12/12/2014 | Listed for sale | $459,000+15.3%$150/sqft |
Source: Keller Williams Fredericksburg #ST8517365 Report a problem | ||
| 6/24/2004 | Sold | $397,965$130/sqft |
Source: Public Record Report a problem | ||


Get a cash offer in 3 minutes
Find out how much your home could sell for in as little as 3 minutes with a no-obligation cash offer.
Estimated market value
$678,900
