

Now Pre-leasing 1-Bedroom & 2-Bedroom Suites. Water, High-Speed Internet & In-Suite Laundry Included. Schedule your private tour today!
About
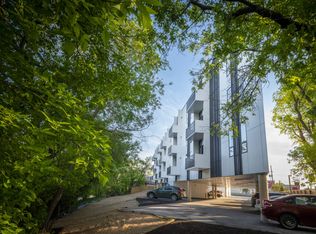
Welcome to 65 Kirkbridge Drive, a modern seven-storey apartment community located in Fort Richmond, South Winnipeg. Designed for students, healthcare professionals, commuters, and families, this well-maintained building offers contemporary one- and two-bedroom suites. Residents benefit from practical on-site amenities, including a fully equipped fitness facility, secure bike storage, professional management, and flexible indoor or surface parking options. Water and high-speed internet are included in rent to help simplify your monthly household expenses, and the building is pet-friendly with no pet deposit required. Situated just off Pembina Highway, 65 Kirkbridge Drive combines modern residential comfort with direct access to South Winnipeg's top services and transit links. View available suites, book a viewing, or apply online today at [Thorwin.
Community Amenities
- Elevators
- Fitness room
- Convenience store
- Public transit
- Shopping nearby
- Parks nearby
- Schools nearby
- No Smoking allowed
- Secure Entrance
- Bike storage
- Fitness Facility
- Complimentary WIFI in social areas
- Shopping Nearby
- Security Cameras
- In-suite Laundry
- Pet-Friendly - No Pet Deposit Required
Suite Amenities
- Ensuite bathroom
- City views
- Internet included
- Central air conditioning
- Internet ready
- Private Entrance

- Luxury Vinyl Plank Flooring
- Hood Range Fan
- High Speed Internet Available
- Modern Lighting Fixtures
- Over the Range Microwave
- Quartz Kitchen Countertops
- Kitchen Island & Breakfast Bar
- High Arc Kitchen Faucet with Pull Down Sprayer
- Ample Closet Space
- Water
- No Pet Deposit Required
- Breakfast Bar
- Undermount Sink
- LG Full-Sized Appliances
- LG In-suite Washer & Dryer
- Juliet Balcony
- Full Balcony
- LED Light Fixtures
- Bathroom Exhaust Fan
- Digital Thermostat
- Full Balcony (On Select Units)
- Juliet Balcony (On Select Units)
- LED Bathroom Vanity Light
- Controlled Heating/Cooling (HVAC)
- White Subway Tile Backsplash
- Nova-white Soft-close Cabinetry
- Pull Down Kitchen Faucet
Utilities Included
- Water
- Internet
Apartment for rent
C$1,899/moFees may apply
65 Kirkbridge Dr, # 501, Winnipeg, MB R3T 6B4
2beds
775sqft
Price may not include required fees and charges. Learn more|
Apartment
Available now
Cats, dogs OK
Air conditioner, central air
Central
What's special
- 26 days |
- -- |
- -- |
Zillow last checked:
Listing updated:
Learn more about the building:
Travel times

Let’s turn your rent into credit progress
Build credit history with every on-time payment and get credit for the payment you’re already making.
Facts & features
Interior
Bedrooms & bathrooms
- Bedrooms: 2
- Bathrooms: 2
- Full bathrooms: 2
Heating
- Central
Cooling
- Air Conditioner, Central Air
Features
- Elevator
Interior area
- Total interior livable area: 775 sqft
Property
Parking
- Details: Contact manager
Features
- Stories: 7
- Has view: Yes
- View description: City
Construction
Type & style
- Home type: Apartment
- Property subtype: Apartment
Condition
- Year built: 2025
Utilities & green energy
- Utilities for property: Internet, Water
Building
Management
- Pets allowed: Yes
Community & HOA
Community
- Features: Fitness Center
HOA
- Amenities included: Fitness Center
Location
- Region: Winnipeg
Financial & listing details
- Lease term: Contact For Details
Price history
| Date | Event | Price |
|---|---|---|
| 8/17/2026 | Price change | C$1,899+3.3%C$2/sqft |
Source: Zillow Rentals Report a problem | ||
| 7/24/2026 | Listed for rent | C$1,839C$2/sqft |
Source: Zillow Rentals Report a problem | ||
Neighborhood: Fort Garry
Nearby schools
GreatSchools rating
No schools nearby
We couldn't find any schools near this home.