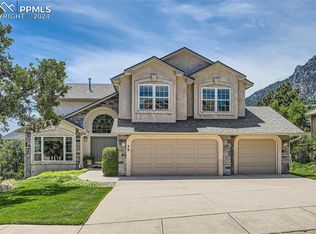
Nestled in the prestigious Glen Oaks at Broadmoor, this exquisitely updated residence is a masterpiece of luxury and an emblem of sophisticated living and design. Upon entering this 4+ bedroom home, you are greeted by a formal living room with plush carpeting, large windows, and vaulted ceilings, leading to a sunken dining room that promises memorable gatherings. The heart of the home is a chef's kitchen featuring wood floors, wraparound granite-tiled counters, and a gas cooktop on a generous island, complemented by a bright breakfast nook. This opens into a family room adorned with wood floors, a warming gas fireplace, and custom-built cabinets, extending outdoors to a covered deck with inspiring mountain vistas and city-light views. The opulent main level primary suite is a haven of relaxation with its vaulted ceilings, private sitting area beside a gas fireplace, and a luxurious ensuite that includes a double vanity, jetted soaking tub, and a spacious walk-in shower. Additional features include an office/den with built-in desks and shelving, a well-equipped laundry room with tiled floors and backsplash, and a utility sink. Venture downstairs to discover a light-filled, full-finished basement that offers an expansive rec room with built-in shelves, a full wet bar, and a gaming area. A junior suite with a walk-in closet and private bath adds to the home's appeal, alongside a bonus room perfect for workouts or crafts. The basement walks out to a covered lower deck, leading to a stone patio and beautifully landscaped garden areas, setting the stage for serene outdoor living. This home seamlessly integrates luxurious indoor spaces with breathtaking outdoor settings, making it a truly exceptional place to call home. Whether hosting grand events or enjoying quiet moments, this property promises a lifestyle of unparalleled comfort and style.
Sold for $855,000
Zillow last checked:
Listing updated:
Bought with:
Claudia Banza
Homes of Colorado, LLC
Source: elevateMLS,MLS#: 4780370
Price history
| Date | Event | Price |
|---|---|---|
| 7/21/2025 | Listing removed | $899,900$213/sqft |
Source:  elevateMLS #9896186 Report a problem elevateMLS #9896186 Report a problem | ||
| 6/27/2025 | Price change | $899,900-2.2%$213/sqft |
Source: elevateMLS #9896186 Report a problem | ||
| 6/13/2025 | Price change | $919,900-0.6%$218/sqft |
Source: elevateMLS #9896186 Report a problem | ||
| 5/10/2025 | Listed for sale | $925,000+8.2%$219/sqft |
Source: elevateMLS #9896186 Report a problem | ||
| 6/12/2024 | Sold | $855,000-2.3%$203/sqft |
Source: elevateMLS #4780370 Report a problem | ||
| 5/29/2024 | Pending sale | $875,000$207/sqft |
Source:  REcolorado as distributed by MLS GRID #5406756 Report a problem REcolorado as distributed by MLS GRID #5406756 Report a problem | ||
| 5/15/2024 | Price change | $875,000-2.8%$207/sqft |
Source: elevateMLS #4780370 Report a problem | ||
| 5/9/2024 | Listed for sale | $900,000+0.1%$213/sqft |
Source: elevateMLS #4780370 Report a problem | ||
| 5/1/2024 | Listing removed | -- |
Source: elevateMLS #7641731 Report a problem | ||
| 4/18/2024 | Price change | $899,000-5.4%$213/sqft |
Source: elevateMLS #7641731 Report a problem | ||
| 3/28/2024 | Price change | $950,000-2%$225/sqft |
Source: elevateMLS #7641731 Report a problem | ||
| 3/7/2024 | Listed for sale | $969,000+97.8%$230/sqft |
Source: elevateMLS #7641731 Report a problem | ||
| 5/7/2013 | Sold | $490,000-2%$116/sqft |
Source: Public Record Report a problem | ||
| 3/21/2013 | Pending sale | $499,900$118/sqft |
Source: Keller Williams Clients' Choice Realty #749217 Report a problem | ||
| 3/2/2013 | Price change | $499,9000%$118/sqft |
Source: Keller Williams Clients' Choice Realty #749217 Report a problem | ||
| 2/14/2013 | Price change | $500,000-4.8%$118/sqft |
Source: Keller Williams Clients' Choice Realty #749217 Report a problem | ||
| 2/11/2013 | Price change | $525,000-1.9%$124/sqft |
Source: Keller Williams Clients' Choice Realty #749217 Report a problem | ||
| 1/18/2013 | Price change | $535,000-0.9%$127/sqft |
Source: Keller Williams Clients' Choice Realty #749217 Report a problem | ||
| 1/4/2013 | Price change | $539,900-1.7%$128/sqft |
Source: Keller Williams Clients' Choice Realty #749217 Report a problem | ||
| 11/8/2012 | Price change | $549,000-1.1%$130/sqft |
Source: Keller Williams Clients' Choice Realty #749217 Report a problem | ||
| 10/26/2012 | Price change | $555,000-0.4%$132/sqft |
Source: Keller Williams Clients' Choice Realty #749217 Report a problem | ||
| 9/2/2012 | Pending sale | $557,000$132/sqft |
Source: Keller Williams Clients' Choice Realty #749217 Report a problem | ||
| 8/7/2012 | Price change | $557,000-2.3%$132/sqft |
Source: Keller Williams Clients' Choice Realty #749217 Report a problem | ||
| 7/26/2012 | Price change | $570,000-5%$135/sqft |
Source: Keller Williams Clients' Choice Realty #749217 Report a problem | ||
| 7/15/2012 | Listed for sale | $599,900+76.7%$142/sqft |
Source: Keller Williams Clients' Choice Realty #749217 Report a problem | ||
| 5/7/1998 | Sold | $339,500$80/sqft |
Source: Public Record Report a problem | ||
Nearby homes
- $798,0005 bd4 ba3.7k sqft75 Kirkstone Ln, Colorado Springs, CO 80906Sold
- $821,2007 bd3 ba3.1k sqft55 Kirkstone Ln, Colorado Springs, CO 80906Off Market
- $782,7005 bd4 ba2.8k sqft130 Balmoral Way, Colorado Springs, CO 80906Off Market
- $819,0005 bd4 ba4.2k sqft120 Balmoral Way, Colorado Springs, CO 80906Off Market
Get a cash offer in 3 minutes
Find out how much your home could sell for in as little as 3 minutes with a no-obligation cash offer.
Estimated market value
$850,100
