Serenity waits for you. Come see this newly listed freshly painted three bedrooms 2 1/2 bath beauty. Gleaming hardwood floors on the main level just re-done. Additional room on lower level with closet. Can also be an additional fourth Bedroom/Den/Guest room/Playroom/Craft room etc. Many possibilities. Sits privately on 1.7 acres with a running waterway that you could drink your coffee to and relax with the sounds. In the winter there are stunning views from the third floor of the Hudson river and the Putnam County side. Huge cement patio outside of kitchen door, which leads to the above ground radiant pool for summer relaxation. Spacious layout. Open floor plan, stainless steel appliances, chef oven, including pantry in the kitchen. On the lower level, there is a workshop/man cave with additional storage space which leads to the one car garage. Retaining walls built 20 years ago as water barrier. Playground is to stay. Plenty of light. All that is missing is you. Come see this beauty. Additional Information: ParkingFeatures:1 Car Attached,
Sold for $550,000
$550,000
65 Kleitz Avenue, Highland Falls, NY 10928
3beds
1,625sqft
Single Family Residence, Residential
Built in 1980
1.07 Acres Lot
$602,900 Zestimate®
$338/sqft
$3,664 Estimated rent
Home value
$602,900
$543,000 - $675,000
$3,664/mo
Zestimate® history
Owner options
List your home for rent
$3,664/mo
Rent Zestimate®
Find your next renter with Zillow Rental Manager. Plus, with online applications, you can quickly screen prospective tenants – for free.
$3,664/mo
Rent Zestimate®
Refinance and save
$3,815/mo
Est. payment
Refinancing to a lower rate could help reduce your monthly payments and save thousands over the life of the loan.
$3,815/mo
Est. payment
Explore your selling options
Work with a Zillow partner agent
Leverage their expertise and Zillow's premium Showcase listings to get your home seen by more buyers.
Get startedList with your own agent
Get your home in front of millions of buyers by listing it on Zillow.
Learn how to do itSell it yourself
Take full control of how buyers see your home on Zillow by listing For Sale by Owner (FSBO).
List your homeWhat's special
Hudson riverOne car garageStunning viewsPlenty of lightOpen floor planHuge cement patioAdditional storage space
Zillow last checked:
Listing updated:
Listed by:
Nicole Renda 845-494-6600,
IBNA Real Estate Group 845-639-9800
Bought with:
Nicole Renda, 10401207715
IBNA Real Estate Group
Nicole Renda, 10401207715
IBNA Real Estate Group
Source: OneKey® MLS as distributed by MLS GRID,MLS#: H6315793
Facts & features
Interior
Bedrooms & bathrooms
- Bedrooms: 3
- Bathrooms: 3
- Full bathrooms: 2
- 1/2 bathrooms: 1
Bedroom 1
- Description: Hardwood floor with closet
- Level: Second
Bedroom 2
- Description: Hardwood floor with closet
- Level: Second
Bedroom 3
- Description: Hardwood floor with 2 closets
- Level: Third
Bathroom 1
- Description: Full bath with tiles
- Level: Second
Bathroom 2
- Description: Full bath for guests
- Level: Lower
Bonus room
- Description: Can be 4th bedroom with closet
- Level: Lower
Dining room
- Description: Hardwood floors re-done throughout
- Level: Second
Kitchen
- Description: Hardwood floors re-done throughout
- Level: Second
Laundry
- Description: Tile floor with half toilet
- Level: Second
Living room
- Description: Hardwood floors re-done throughout
- Level: Second
Heating
- Baseboard
Cooling
- Central Air
Appliances
- Included: Cooktop, Dishwasher, Dryer, Refrigerator, Washer, Gas Water Heater
- Laundry: Inside
Features
- Chefs Kitchen, Formal Dining, Granite Counters, Open Kitchen
- Flooring: Hardwood
- Doors: ENERGY STAR Qualified Doors
- Windows: Screens, Oversized Windows
- Basement: Partially Finished
- Attic: Partially Finished
Interior area
- Total structure area: 1,625
- Total interior livable area: 1,625 sqft
Property
Parking
- Total spaces: 1
- Parking features: Attached, Driveway, Off Street, Private
- Has uncovered spaces: Yes
Features
- Levels: Tri-Level,Three Or More
- Stories: 3
- Exterior features: Mailbox
- Pool features: Above Ground
- Fencing: Fenced
- Has view: Yes
- View description: Mountain(s), River
- Has water view: Yes
- Water view: River
Lot
- Size: 1.07 Acres
- Features: Near School, Views, Historic District, Level, Stone/Brick Wall
- Residential vegetation: Partially Wooded
Details
- Parcel number: 3336011030000001001.0000000
- Other equipment: Pool Equip/Cover
Construction
Type & style
- Home type: SingleFamily
- Property subtype: Single Family Residence, Residential
Materials
- Stone, Vinyl Siding
Condition
- Actual
- Year built: 1980
- Major remodel year: 2003
Utilities & green energy
- Sewer: Public Sewer
- Water: Public
- Utilities for property: Trash Collection Public
Community & HOA
HOA
- Has HOA: No
Location
- Region: Highland Falls
Financial & listing details
- Price per square foot: $338/sqft
- Tax assessed value: $315,600
- Annual tax amount: $9,900
- Date on market: 6/28/2024
- Cumulative days on market: 88 days
- Listing agreement: Exclusive Right To Sell
- Inclusions: Light Fixtures, Oven/Range, Playset
Price history
| Date | Event | Price |
|---|---|---|
| 12/30/2024 | Sold | $550,000-15.3%$338/sqft |
Source:  OneKey® MLS as distributed by MLS GRID #H6315793 Report a problem OneKey® MLS as distributed by MLS GRID #H6315793 Report a problem | ||
| 9/24/2024 | Pending sale | $649,000$399/sqft |
Source: OneKey® MLS as distributed by MLS GRID #H6315793 Report a problem | ||
| 8/6/2024 | Price change | $649,000-4.4%$399/sqft |
Source: OneKey® MLS as distributed by MLS GRID #H6315793 Report a problem | ||
| 6/28/2024 | Listed for sale | $679,000$418/sqft |
Source: OneKey® MLS as distributed by MLS GRID #H6315793 Report a problem | ||
Public tax history
| Year | Property taxes | Tax assessment |
|---|---|---|
| 2025 | -- | $318,600 +1% |
| 2024 | -- | $315,600 |
| 2023 | -- | $315,600 |
| 2022 | -- | $315,600 |
| 2021 | -- | $315,600 |
| 2020 | -- | $315,600 |
| 2019 | -- | $315,600 |
| 2018 | -- | $315,600 |
| 2017 | $11,379 | $315,600 |
| 2016 | -- | $315,600 |
| 2015 | -- | $315,600 |
| 2014 | -- | $315,600 |
| 2013 | -- | $315,600 -9.3% |
| 2012 | -- | $347,900 +96.6% |
| 2011 | -- | $177,000 |
| 2010 | -- | $177,000 |
| 2009 | -- | $177,000 |
| 2007 | -- | $177,000 |
| 2006 | -- | $177,000 |
| 2005 | -- | $177,000 |
| 2004 | -- | $177,000 |
| 2002 | -- | $177,000 |
| 2001 | -- | $177,000 |
| 2000 | -- | $177,000 |
Find assessor info on the county website
Neighborhood: 10928
Nearby homes
- $309,0003 bd1 ba906 sqft61 Kleitz Ave, Highland Falls, NY 10928Pending
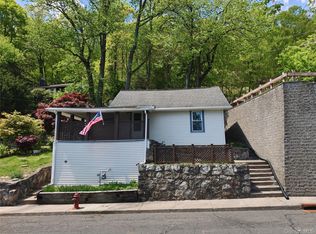
- $451,7004 bd2 ba1k sqft55 Kleitz Ave, Highland Falls, NY 10928Off Market
- $519,1004 bd3 ba2.3k sqft71 Drew Ave, Highland Falls, NY 10928Off Market
- $692,5005 bd4 ba3.8k sqft37 Drew, Highland Falls, NY 10928Off Market
- $479,5002 bd2 ba1.1k sqft57 Kleitz Ave, Highland Falls, NY 10928Off Market
- $517,5004 bd3 ba2.5k sqft60 Kleitz Ave, Highland Falls, NY 10928Off Market
- $357,9003 bd1 ba1.2k sqft56 Kleitz Ave, Highland Falls, NY 10928Off Market
- $421,1002 bd1 ba2.2k sqft68 Kleitz Ave, Highland Falls, NY 10928Off Market
Nearby schools
GreatSchools rating
- 8/10Highland Falls Intermediate SchoolGrades: 3-8Distance: 0.4 mi
- 6/10James I O Neill High SchoolGrades: 9-12Distance: 1.8 mi
- NAFort Montgomery Elementary SchoolGrades: PK-2Distance: 3 mi
Schools provided by the listing agent
- Elementary: Fort Montgomery Elementary School
- Middle: Highland Falls Intermediate School
- High: James I O'Neill High School
Source: OneKey® MLS as distributed by MLS GRID. This data may not be complete. We recommend contacting the local school district to confirm school assignments for this home.
Get a cash offer in 3 minutes
Find out how much your home could sell for in as little as 3 minutes with a no-obligation cash offer.
Estimated market value
$602,900
Get a cash offer in 3 minutes
Find out how much your home could sell for in as little as 3 minutes with a no-obligation cash offer.
Estimated market value
$602,900
- New York
- Orange County
- Highland Falls
- 10928
- 65 Kleitz Avenue
Nearby cities
Nearby zip codes
Other Highland Falls Topics
