Skip main navigation
Closed
  • $430,001

    65 Knowlton Ave, Buffalo, NY 14217

    4beds
    1,953sqft
    Single Family Residence
    Built in 1912
    4,238 Square Feet Lot
    $-- Zestimate®
    $220/sqft
    $2,938 Estimated rent

    Home value

    Not available

    Estimated sales range

    Not available

    $2,938/mo

    Zestimate® history
    Loading
    Loading...

    Owner options

    List your home for rent

    $2,938/mo

    Rent Zestimate®

    Find your next renter with Zillow Rental Manager. Plus, with online applications, you can quickly screen prospective tenants – for free.

    Learn more

    $2,938/mo

    Rent Zestimate®

    Refinance and save

    $2,934/mo

    Est. payment

    Refinancing to a lower rate could help reduce your monthly payments and save thousands over the life of the loan.

    See today's rates

    $2,934/mo

    Est. payment

    Explore your selling options

    Work with a Zillow partner agent

    Leverage their expertise and Zillow's premium Showcase listings to get your home seen by more buyers.

    Get started

    List with your own agent

    Get your home in front of millions of buyers by listing it on Zillow.

    Learn how to do it

    Sell it yourself

    Take full control of how buyers see your home on Zillow by listing For Sale by Owner (FSBO).

    List your home

    What's special

    Oversized windowsPrivate backyard oasisNewer furnaceDetached garageGenerously sized four bedroomsIn ground saltwater poolStainless steel appliances
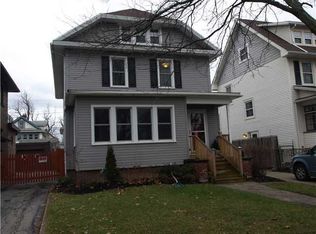
    Welcome to 65 Knowlton Avenue, where timeless Kenmore character meets thoughtful modern updates. This beautifully maintained 4 bedroom, 1.5 bath home offers 1,953 square feet plus an incredible finished third floor providing additional flex space ideal for a playroom, office, media room, guest retreat, or workout area (not counted in square footage). From the moment you arrive, the enclosed front porch with rich wood ceiling, oversized windows, and inviting sitting area sets the tone for the warmth and charm found throughout the home. Inside, you’ll find gorgeous modern flooring, crown molding, original built ins, and a stunning tiled fireplace anchoring the spacious living room. The formal dining room flows seamlessly into the updated kitchen featuring custom cabinetry, granite countertops, stainless steel appliances, breakfast bar seating, tile flooring, and excellent entertaining space. Convenient first floor half bath. All appliances are included. The second floor offers generously sized four bedrooms and a beautifully updated full bath, while the expansive finished attic adds exceptional versatility rarely found in Village homes. Outside, enjoy your own private backyard oasis complete with an in ground saltwater pool, expansive concrete patio, updated fencing, and detached garage. A valuable and cost effective upgrade, the seller installed fully paid off solar panels that remain under manufacturer warranty. The system currently covers the owner’s electrical usage, with only a minimal connection fee. Additional updates include spray foam insulation, newer furnace, updated flooring, new front windows, new sump backup, cold air returns added to the second floor and basement, security system. Pool was converted to saltwater 2 years and sand filter replaced last year. Professionally opened and closed every year. Conveniently located near shops, restaurants, parks, schools, and all the conveniences of the Village of Kenmore. Showings begin 5/16/26 at 11:00am at the open house. Negotiations begin 5/20/26 at 12:00pm.

    Zillow last checked:

    Listing updated:

    Listed by:

    Rachele Sutherland 716-946-6969,

    eXp Realty

    Bought with:

    Meghan Parsons, 10401256889

    WNY Metro Roberts Realty

    Source: NYSAMLSs,MLS#: B1681233MLS LogoOriginating MLS: Buffalo

    Facts & features

    Interior

    Bedrooms & bathrooms
    • Bedrooms: 4
    • Bathrooms: 2
    • Full bathrooms: 1
    • 1/2 bathrooms: 1
    • Main level bathrooms: 1
    Bedroom 1
    • Level: Second
    • Dimensions: 10.00 x 12.00
    Bedroom 2
    • Level: Second
    • Dimensions: 14.00 x 13.00
    Bedroom 3
    • Level: Second
    • Dimensions: 10.00 x 12.00
    Bedroom 4
    • Level: Second
    • Dimensions: 10.00 x 11.00
    Dining room
    • Level: First
    • Dimensions: 14.00 x 11.00
    Kitchen
    • Level: First
    • Dimensions: 14.00 x 17.00
    Living room
    • Level: First
    • Dimensions: 26.00 x 13.00
    Other
    • Level: First
    • Dimensions: 24.00 x 7.00
    Other
    • Level: Third
    • Dimensions: 20.00 x 16.00
    Heating
    • Gas, Forced Air
    Cooling
    • Central Air
    Appliances
    • Included: Dryer, Dishwasher, Exhaust Fan, Disposal, Gas Oven, Gas Range, Gas Water Heater, Microwave, Refrigerator, Range Hood, Washer
    • Laundry: In Basement
    Features
    • Attic, Ceiling Fan(s), Separate/Formal Dining Room, Entrance Foyer, Eat-in Kitchen, Separate/Formal Living Room, Granite Counters, Kitchen Island, Living/Dining Room, Natural Woodwork, Convertible Bedroom
    • Flooring: Carpet, Hardwood, Laminate, Tile, Varies
    • Windows: Thermal Windows
    • Basement: Full,Sump Pump
    • Has fireplace: No
    Interior area
    • Total structure area: 1,953
    • Total interior livable area: 1,953 sqft

    Property

    Parking
    • Total spaces: 1
    • Parking features: Detached, Garage, Garage Door Opener
    • Garage spaces: 1
    Features
    • Levels: Two
    • Stories: 2
    • Patio & porch: Patio
    • Exterior features: Concrete Driveway, Enclosed Porch, Fully Fenced, Pool, Porch, Patio, Private Yard, See Remarks
    • Pool features: In Ground
    • Fencing: Full
    Lot
    • Size: 4,238 Square Feet
    • Dimensions: 40 x 105
    • Features: Near Public Transit, Rectangular, Rectangular Lot, Residential Lot
    Details
    • Parcel number: 1464010782300005016000
    • Special conditions: Standard

    Construction

    Type & style
    • Home type: SingleFamily
    • Architectural style: Colonial,Two Story
    • Property subtype: Single Family Residence
    Materials
    • Blown-In Insulation, Vinyl Siding, Copper Plumbing, PEX Plumbing
    • Foundation: Block
    • Roof: Architectural,Shingle
    Condition
    • Resale
    • Year built: 1912

    Utilities & green energy

    • Electric: Circuit Breakers
    • Sewer: Connected
    • Water: Connected, Public
    • Utilities for property: Electricity Connected, High Speed Internet Available, Sewer Connected, Water Connected

    Community & HOA

    Community
    • Security: Security System Owned
    Location
    • Region: Buffalo

    Financial & listing details

    • Price per square foot: $220/sqft
    • Tax assessed value: $61,300
    • Annual tax amount: $7,656
    • Date on market: 5/12/2026
    • Cumulative days on market: 8 days
    • Listing terms: Cash,Conventional,FHA,VA Loan

    Price history

    DateEventPrice
    7/15/2026Sold$430,001+16.5%$220/sqft
    Source: NYSAMLSs #B1681233 Report a problem
    5/21/2026Pending sale$369,000$189/sqft
    Source: NYSAMLSs #B1681233 Report a problem
    5/13/2026Listed for sale$369,000+36.7%$189/sqft
    Source: NYSAMLSs #B1681233 Report a problem
    9/26/2018Sold$270,000+50%$138/sqft
    Source: NYSAMLSs #B1134517 Report a problem
    10/9/2009Sold$180,000+176.9%$92/sqft
    Source: Public Record Report a problem
    5/1/2009Sold$65,000-27.8%$33/sqft
    Source: Public Record Report a problem
    1/26/2009Sold$90,000-30.2%$46/sqft
    Source: Public Record Report a problem
    11/24/2008Price change$129,000-0.7%$66/sqft
    Source: ERA #326430 Report a problem
    8/28/2008Price change$129,900-3.1%$67/sqft
    Source: ERA #309273 Report a problem
    5/31/2008Price change$134,000-2.8%$69/sqft
    Source: ERA #309273 Report a problem
    4/21/2008Listed for sale$137,900+9.6%$71/sqft
    Source: ERA #309273 Report a problem
    5/23/2005Sold$125,800$64/sqft
    Source: Public Record Report a problem

    Public tax history

    YearProperty taxesTax assessment
    2025-- $61,300
    2024-- $61,300
    2023-- $61,300
    2022-- $61,300
    2021-- $61,300
    2020-- $61,300
    2019-- $61,300
    2018-- $61,300
    2017$3,534 +208.3%$61,300
    2016$1,146 $61,300
    2015-- $61,300
    2014-- $61,300 +5.1%
    2013-- $58,300
    2012-- $58,300
    2011-- $58,300
    2010-- $58,300
    2009-- $58,300
    2008-- $58,300
    2007-- $58,300
    2006-- $58,300
    2005-- $58,300
    2004-- $58,300
    2003-- $58,300
    2002-- $58,300
    2001-- $58,300
    2000-- $58,300
    Find assessor info on the county website

    Neighborhood: Kenmore

    Nearby schools

    GreatSchools rating
    Schools provided by the listing agent
    • Elementary: Charles A Lindbergh Elementary
    • Middle: Herbert Hoover Middle
    • High: Kenmore West Senior High
    • District: Kenmore-Tonawanda Union Free District

    Source: NYSAMLSs. This data may not be complete. We recommend contacting the local school district to confirm school assignments for this home.