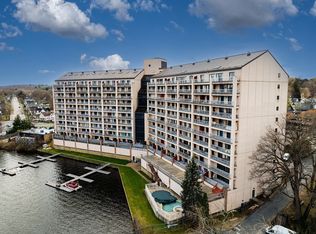
Rare opportunity!!! It is a steal to own this beautiful penthouse unit at Lakeshore Condominiums for under $400k! You'll find convenient location, affordable price, luxury, and comfortable living all in one place! Boasting 3,393 SF of living space with 4 BRs and 3 full baths. Cathedral ceiling with skylights adds to triple-panel sliding glass doors making the spacious living room extraordinarily bright through the day and an ideal place for stargazing at night. Lakeside balcony spans the entire exterior of the unit, allowing access from the living room and both downstair BRs, to offer spectacular views from both inside and outside. The main BR not only directly overlooks Lake Quinsigamond, but also has a walk-in closet and an on-suite bathroom with a jacuzzi tub. Kitchen features SS appliances, granite countertops and a center island with overhang. Six zones of temperature control. Two deeded garage parking. Onsite management. Easy access to shopping, dining, and major HWYs
Sold for $330,000
$330,000
65 Lake Ave APT 1008, Worcester, MA 01604
4beds
3,393sqft
Condominium
Built in 1988
-- sqft lot
$330,200 Zestimate®
$97/sqft
$4,573 Estimated rent
Home value
$330,200
$307,000 - $353,000
$4,573/mo
Zestimate® history
Owner options
List your home for rent
$4,573/mo
Rent Zestimate®
Find your next renter with Zillow Rental Manager. Plus, with online applications, you can quickly screen prospective tenants – for free.
$4,573/mo
Rent Zestimate®
Refinance and save
$5,194/mo
Est. payment
Refinancing to a lower rate could help reduce your monthly payments and save thousands over the life of the loan.
$5,194/mo
Est. payment
Explore your selling options
Work with a Zillow partner agent
Leverage their expertise and Zillow's premium Showcase listings to get your home seen by more buyers.
Get startedList with your own agent
Get your home in front of millions of buyers by listing it on Zillow.
Learn how to do itSell it yourself
Take full control of how buyers see your home on Zillow by listing For Sale by Owner (FSBO).
List your homeWhat's special
Granite countertopsCenter island with overhangKitchen features ss appliancesWalk-in closetTriple-panel sliding glass doorsCathedral ceiling with skylights
Zillow last checked:
Listing updated:
Listed by:
Hui Joseph Zou 508-735-6911,
StartPoint Realty 978-422-3999,
Lanting Huang-Truong 774-285-1515
Bought with:
Elizabeth Hanson
Remax Revolution
Source: MLS PIN,MLS#: 73466220
Facts & features
Interior
Bedrooms & bathrooms
- Bedrooms: 4
- Bathrooms: 3
- Full bathrooms: 3
- Main level bedrooms: 2
Primary bedroom
- Features: Bathroom - Full, Walk-In Closet(s), Flooring - Wall to Wall Carpet, Balcony / Deck, Hot Tub / Spa, Slider
- Level: Main
Bedroom 2
- Features: Bathroom - Full, Bathroom - Double Vanity/Sink, Closet, Flooring - Wall to Wall Carpet, Balcony / Deck, Slider
- Level: Main
Bedroom 3
- Features: Skylight, Walk-In Closet(s), Flooring - Wall to Wall Carpet
Bedroom 4
- Features: Bathroom - Full, Closet, Flooring - Wall to Wall Carpet
Bathroom 1
- Features: Bathroom - Full, Bathroom - With Tub & Shower, Flooring - Stone/Ceramic Tile, Jacuzzi / Whirlpool Soaking Tub, Bidet, Dryer Hookup - Electric, Washer Hookup
Bathroom 2
- Features: Bathroom - Full, Bathroom - Double Vanity/Sink, Bathroom - With Tub & Shower, Flooring - Stone/Ceramic Tile
Bathroom 3
- Features: Bathroom - Full, Bathroom - Tiled With Tub & Shower, Flooring - Stone/Ceramic Tile
Dining room
- Features: Flooring - Wall to Wall Carpet
- Level: Main
Kitchen
- Features: Flooring - Stone/Ceramic Tile, Countertops - Stone/Granite/Solid, Kitchen Island, Recessed Lighting
Living room
- Features: Skylight, Cathedral Ceiling(s), Ceiling Fan(s), Flooring - Wall to Wall Carpet, Balcony / Deck, Wet Bar, Cable Hookup, Slider
- Level: Main
Heating
- Forced Air, Heat Pump
Cooling
- Central Air
Appliances
- Included: Range, Dishwasher, Microwave, Refrigerator, Washer, Dryer
- Laundry: Flooring - Stone/Ceramic Tile, In Unit, Electric Dryer Hookup, Washer Hookup
Features
- Central Vacuum
- Flooring: Tile, Carpet
- Has basement: No
- Has fireplace: No
- Common walls with other units/homes: No One Above
Interior area
- Total structure area: 3,393
- Total interior livable area: 3,393 sqft
- Finished area above ground: 3,393
Property
Parking
- Total spaces: 2
- Parking features: Under, Garage Door Opener, Deeded
- Attached garage spaces: 2
Features
- Exterior features: Balcony
- Pool features: Association, In Ground
- Fencing: Security
- Has view: Yes
- View description: Water, Dock/Mooring
- Has water view: Yes
- Water view: Dock/Mooring,Water
- Waterfront features: Waterfront, Lake, Dock/Mooring, Lake/Pond
Details
- Parcel number: M:17 B:16A L:01008,1779848
- Zoning: R
Construction
Type & style
- Home type: Condo
- Property subtype: Condominium
- Attached to another structure: Yes
Condition
- Year built: 1988
Utilities & green energy
- Sewer: Public Sewer
- Water: Public
- Utilities for property: for Electric Range, for Electric Dryer, Washer Hookup
Community & HOA
Community
- Features: Public Transportation, Shopping, Pool, Tennis Court(s), Park, Golf, Medical Facility, Highway Access, House of Worship, Marina, Private School, Public School, University
- Security: Intercom, Security System
HOA
- Amenities included: Pool, Elevator(s), Recreation Facilities, Fitness Center, Sauna/Steam, Clubroom, Storage
- Services included: Water, Sewer, Insurance, Security, Maintenance Structure, Maintenance Grounds, Snow Removal, Trash, Reserve Funds
- HOA fee: $2,936 monthly
Location
- Region: Worcester
Financial & listing details
- Price per square foot: $97/sqft
- Tax assessed value: $585,700
- Annual tax amount: $7,725
- Date on market: 2/8/2026
Price history
| Date | Event | Price |
|---|---|---|
| 9/2/2026 | Sold | $330,000-17.1%$97/sqft |
Source: MLS PIN #73466220 Report a problem | ||
| 8/28/2026 | Pending sale | $398,000$117/sqft |
Source: MLS PIN #73466220 Report a problem | ||
| 7/8/2026 | Listed for sale | $398,000-11.6%$117/sqft |
Source: MLS PIN #73466220 Report a problem | ||
| 1/7/2026 | Listed for sale | $450,000-13.3%$133/sqft |
Source: MLS PIN #73466220 Report a problem | ||
| 1/1/2026 | Listing removed | $519,000$153/sqft |
Source: MLS PIN #73204556 Report a problem | ||
| 6/25/2025 | Listed for sale | $519,000-13.4%$153/sqft |
Source: MLS PIN #73204556 Report a problem | ||
| 2/22/2024 | Listed for sale | $599,000+81.5%$177/sqft |
Source: MLS PIN #73204556 Report a problem | ||
| 5/16/2018 | Sold | $330,000$97/sqft |
Source: Public Record Report a problem | ||
| 4/30/2018 | Pending sale | $330,000$97/sqft |
Source: Boston Elite Realty Group #72315373 Report a problem | ||
| 4/29/2018 | Listing removed | $4,500+221.4%$1/sqft |
Source: Boston Elite Realty Group #72312963 Report a problem | ||
| 4/26/2018 | Listed for sale | $330,000+256.8%$97/sqft |
Source: Boston Elite Realty Group #72315373 Report a problem | ||
| 4/22/2018 | Listed for rent | $1,400-56.3% |
Source: Boston Elite Realty Group #72312963 Report a problem | ||
| 10/12/2017 | Listing removed | $3,200$1/sqft |
Source: Zillow Rental Network Report a problem | ||
| 6/14/2017 | Price change | $3,200-5.9%$1/sqft |
Source: Boston Elite Realty Group #72129713 Report a problem | ||
| 5/17/2017 | Price change | $3,400-5.6%$1/sqft |
Source: Boston Elite Realty Group #72129713 Report a problem | ||
| 4/29/2017 | Price change | $3,600-5.3%$1/sqft |
Source: Boston Elite Realty Group #72129713 Report a problem | ||
| 3/10/2017 | Listed for rent | $3,800+55.1%$1/sqft |
Source: Boston Elite Realty Group #72129713 Report a problem | ||
| 3/1/2017 | Sold | $92,500-15.8%$27/sqft |
Source: Agent Provided Report a problem | ||
| 1/17/2017 | Price change | $109,900-12%$32/sqft |
Source: Foster-Healey Real Estate #72045405 Report a problem | ||
| 1/7/2017 | Price change | $124,900-10.7%$37/sqft |
Source: Foster-Healey Real Estate #72045405 Report a problem | ||
| 12/30/2016 | Price change | $139,900-30%$41/sqft |
Source: Foster-Healey Real Estate #72045405 Report a problem | ||
| 9/7/2016 | Price change | $200,000-20%$59/sqft |
Source: Foster-Healey Real Estate #72045405 Report a problem | ||
| 7/29/2016 | Listed for sale | $250,000-34.2%$74/sqft |
Source: Foster-Healey Real Estate #72045405 Report a problem | ||
| 5/29/2013 | Listing removed | $2,450$1/sqft |
Source: Isos Realty, LLC #71498503 Report a problem | ||
| 4/13/2013 | Price change | $2,450-2%$1/sqft |
Source: Isos Realty, LLC #71498503 Report a problem | ||
| 3/26/2013 | Listed for rent | $2,500$1/sqft |
Source: Isos Realty, LLC #71498503 Report a problem | ||
| 6/20/2008 | Sold | $380,000+1.3%$112/sqft |
Source: Public Record Report a problem | ||
| 6/23/2004 | Sold | $375,000+33.9%$111/sqft |
Source: Public Record Report a problem | ||
| 5/20/1993 | Sold | $280,000+634.9%$83/sqft |
Source: Public Record Report a problem | ||
| 1/31/1992 | Sold | $38,100$11/sqft |
Source: Public Record Report a problem | ||
Public tax history
| Year | Property taxes | Tax assessment |
|---|---|---|
| 2025 | $7,725 -2.8% | $585,700 +1.3% |
| 2024 | $7,950 +10.7% | $578,200 +15.4% |
| 2023 | $7,184 +4.5% | $501,000 +10.9% |
| 2022 | $6,872 +2.6% | $451,800 +9.8% |
| 2021 | $6,696 +9.7% | $411,300 +14.5% |
| 2020 | $6,105 -6.4% | $359,100 -0.9% |
| 2019 | $6,523 +0.9% | $362,400 +6% |
| 2018 | $6,467 -3.4% | $342,000 -1.8% |
| 2017 | $6,694 +11.1% | $348,300 +19.2% |
| 2016 | $6,024 +2.7% | $292,300 |
| 2015 | $5,866 -2.5% | $292,300 -5% |
| 2014 | $6,014 +4.8% | $307,800 -0.3% |
| 2013 | $5,738 +13.9% | $308,800 +4.1% |
| 2012 | $5,038 +32.1% | $296,700 +17.9% |
| 2010 | $3,813 +1% | $251,700 -10% |
| 2009 | $3,776 +4.4% | $279,700 -3% |
| 2008 | $3,617 -22.8% | $288,400 -25.5% |
| 2007 | $4,683 | $387,000 |
Find assessor info on the county website
Neighborhood: 01604
Nearby homes
- $399,9002 bd2 ba1.4k sqft65 Lake Ave APT 208, Worcester, MA 01604Sold

- $446,0002 bd2 ba1.4k sqft65 Lake Ave APT 216, Worcester, MA 01604Sold
- $439,9002 bd2 ba1.3k sqft65 Lake Ave APT 503, Worcester, MA 01604Sold

- $383,0002 bd2 ba1.4k sqft65 Lake Ave APT 816, Worcester, MA 01604Sold

- $575,0003 bd3 ba3.4k sqft65 Lake Ave APT 1009, Worcester, MA 01604Sold
- $450,0002 bd2 ba1.3k sqft65 Lake Ave APT 221, Worcester, MA 01604Sold
- $415,0002 bd2 ba1.5k sqft65 Lake Ave APT 815, Worcester, MA 01604Sold
- $467,1203 bd3 ba3.4k sqft65 Lake Ave APT 1007, Worcester, MA 01604Sold
Nearby schools
GreatSchools rating
- 7/10Lake View SchoolGrades: K-6Distance: 0.3 mi
- 4/10Worcester East Middle SchoolGrades: 7-8Distance: 1.8 mi
- 1/10North High SchoolGrades: 9-12Distance: 0.8 mi
Get a cash offer in 3 minutes
Find out how much your home could sell for in as little as 3 minutes with a no-obligation cash offer.
Estimated market value
$330,200
Get a cash offer in 3 minutes
Find out how much your home could sell for in as little as 3 minutes with a no-obligation cash offer.
Estimated market value
$330,200
- Massachusetts
- Worcester County
- Worcester
- 01604
- 65 Lake Ave Apartment 1008
