Skip main navigation
For sale
  • $320,000

    65 Lake Ridge Pl, Russellville, AR 72802

    6beds
    5,016sqft
    : 
    $1,997/mo
    Get pre-qualified
    Single Family Residence
    Built in 1971
    0.45 Acres Lot
    $319,000 Zestimate®
    $64/sqft
    $-- HOA

    What's special

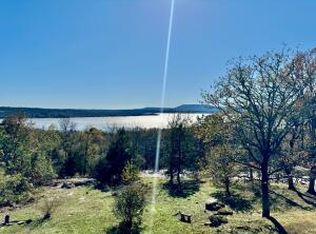
    Quiet cul-de-sacBeautiful lake viewsMultiple decksTwo wood-burning fireplacesFormal dining room
    Discover incredible potential in this custom-built 5,000+ sq ft home showcasing gorgeous views of Lake Dardanelle from many rooms! Tucked away on a quiet cul-de-sac, this expansive 5-6-bedroom, 4-bath residence offers three living areas, a formal dining room, two wood-burning fireplaces and a 3-car garage with room for your boat. The fully finished walk-out lower level features its own kitchen, creating an exceptional second living space ideal for multi-generational living, guests or a private mother-in-law suite. Two spacious primary suites each open to private decks, while the versatile rec room could easily serve as a 6th bedroom. With impressive square footage, multiple decks and beautiful lake views, this home has the bones to become a true showplace. Priced with needed repairs and updating in mind, this is a rare opportunity to build equity while creating a spectacular Lake Dardanelle retreat!
    7 days
    |
    1,046
    |
    58
    |

    Likely to sell faster than

    Zillow last checked:

    Listing updated:

    Listed by:

    Nicole Miller 479-857-6273,

    Small Fee Realty 479-857-6273

    Source: ArkansasOne MLS,MLS#: 1358199MLS LogoOriginating MLS: Arkansas Valley Board of Realtors

      Facts & features

      Interior

      Bedrooms & bathrooms
      • Bedrooms: 6
      • Bathrooms: 4
      • Full bathrooms: 4
      Heating
      • Central, Electric
      Cooling
      • Central Air, Electric
      Appliances
      • Included: Built-In Range, Built-In Oven, Counter Top, Dishwasher, Electric Cooktop, Electric Oven, Electric Water Heater
      • Laundry: Washer Hookup, Dryer Hookup
      Features
      • Ceiling Fan(s), None, Split Bedrooms, Walk-In Closet(s)
      • Flooring: Carpet, Tile, Vinyl
      • Basement: Finished,Walk-Out Access
      • Number of fireplaces: 2
      • Fireplace features: Family Room, Living Room
      Interior area
      • Total structure area: 5,016
      • Total interior livable area: 5,016 sqft
      Video & virtual tour

      Property

      Parking
      • Total spaces: 3
      • Parking features: Attached, Garage
      • Has attached garage: Yes
      • Covered spaces: 3
      Features
      • Levels: Two
      • Stories: 2
      • Patio & porch: Deck, Enclosed
      • Exterior features: Concrete Driveway
      • Pool features: None
      • Fencing: None
      • Has view: Yes
      • View description: Lake
      • Has water view: Yes
      • Water view: Lake
      • Body of water: Lake Dardanelle
      Lot
      • Size: 0.45 Acres
      • Dimensions: 150 x 132
      • Features: None, Outside City Limits, Views
      Details
      • Additional structures: None
      • Parcel number: 42800014000R
      • Zoning description: Residential
      • Special conditions: None

      Construction

      Type & style
      • Home type: SingleFamily
      • Property subtype: Single Family Residence
      Materials
      • Brick, Frame
      • Foundation: Slab
      • Roof: Architectural,Shingle
      Condition
      • New construction: No
      • Year built: 1971

      Utilities & green energy

      • Water: Public
      • Utilities for property: Electricity Available, Water Available

      Community & HOA

      Community
      • Subdivision: Lakeridge Estates Ph Iii Revsd
      HOA
      • Has HOA: No
      Location
      • Region: Russellville

      Financial & listing details

      • Price per square foot: $64/sqft
      • Tax assessed value: $248,450
      • Annual tax amount: $2,345
      • Date on market: 8/7/2026
      • Cumulative days on market: 8 days

        Estimated market value

        $319,000

        $303,000 - $335,000

        $2,965/mo

        Price history

        DateEventPrice
        8/8/2026Listed for sale$320,000+31.7%$64/sqft
        Source: ArkansasOne MLS #1358199 Report a problem
        7/8/2013Sold$243,000-2.8%$48/sqft
        Source: ArkansasOne MLS #AV13-1070 Report a problem
        5/30/2013Listed for sale$249,900+63.3%$50/sqft
        Source: Moore and Co., Realtors #13-1070 Report a problem
        9/9/1998Sold$153,000$31/sqft
        Source: Public Record Report a problem

        Public tax history

        YearProperty taxesTax assessment
        2025$2,133 +9.1%$43,140 +10%
        2024$1,955 +10%$39,220
        2023$1,777 $39,220
        2022$1,777 $39,220
        2021-- $39,220
        2020$1,402 -1.8%$39,220
        2019$1,427 -19.7%$39,220
        2018$1,777 $39,220
        2017$1,777 $39,220
        2016$1,777 -15.1%$39,220 -15.1%
        2015$2,093 $46,200
        2014$2,093 +42.5%$46,200 +42.5%
        2013$1,468 $32,410 -29.8%
        2012-- $46,200
        2011-- $46,200 +4.6%
        2010-- $44,170
        2009-- $44,170 +36.3%
        2008-- $32,410
        2007-- $32,410
        2006-- $32,410
        2005-- $32,410
        2004-- $32,410
        2003-- $32,410
        2002-- $32,410 +18%
        2001-- $27,470
        Find assessor info on the county website

        Monthly payment

        Est. payment

        Payment breakdown

        Explore the cost of this home by adjusting the details. Changes won't be saved.
        All calculations are estimates and provided by Zillow, Inc. for informational purposes only. Actual amounts may vary.
        HOA fees may include property taxes on listings classified as Co-Ops. Contact the listing agent and/or owner for fee details.
        See how much you could borrow to make a competitive offer.

        Climate risks

        Neighborhood: 72802

        Getting around

        5 / 100
        Car-Dependent
        2 / 100
        Somewhat Bikeable

        Nearby schools

        GreatSchools rating
        Schools provided by the listing agent
        • District: Russellville

        Source: ArkansasOne MLS. This data may not be complete. We recommend contacting the local school district to confirm school assignments for this home.

        A local agent can set up tours, give advice and negotiate with sellers.

        A local lender can help you make sure your offer is ready when you are.

        Browse local experts

        Similar homes