Skip main navigation
Off market
  • $577,700

    65 Lake St, Cooperstown, NY 13326

    3beds
    1,824sqft
    SingleFamily
    Built in 1950
    10,454 Square Feet Lot
    $577,700 Zestimate®
    $317/sqft
    $2,479 Estimated rent

    Home value

    $577,700

    $543,000 - $618,000

    $2,479/mo

    Zestimate® history
    Loading
    Loading...

    Owner options

    List your home for rent

    $2,479/mo

    Rent Zestimate®

    Find your next renter with Zillow Rental Manager. Plus, with online applications, you can quickly screen prospective tenants – for free.

    Learn more

    $2,479/mo

    Rent Zestimate®

    Refinance and save

    $3,895/mo

    Est. payment

    Refinancing to a lower rate could help reduce your monthly payments and save thousands over the life of the loan.

    See today's rates

    $3,895/mo

    Est. payment

    Explore your selling options

    Work with a Zillow partner agent

    Leverage their expertise and Zillow's premium Showcase listings to get your home seen by more buyers.

    Get started

    List with your own agent

    Get your home in front of millions of buyers by listing it on Zillow.

    Learn how to do it

    Sell it yourself

    Take full control of how buyers see your home on Zillow by listing For Sale by Owner (FSBO).

    List your home

    What's special

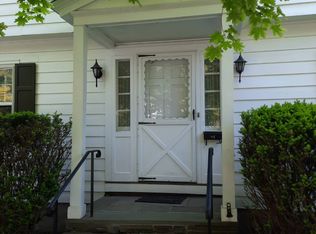
    1950 Charming village three bedroom Cape Cod across from Otsego Lake and the historic Otesaga Hotel and Leatherstocking Golf Course. Fabulous location. Walk to Main Street for shopping and dining. The original hardwood oak floors, refinished, are throughout the entire home, up and down. Inviting living room with wood burning fireplace and French Doors to a heated "Florida Room" overlooking the back gardens. The dining room is bright with original corner cupboards and has a door, as well, to the "Florida Room" with large spacious windows. The kitchen is open with new Corian countertops, new deep ceramic farm sink, GE Profile Microwave and Cooktop, refrigerator, refinished cherry floors, and a small mudroom space. There is a door to the covered breezeway and the one car plus garage. Downstairs bedroom/Master with full bath completes the first level. The second floor offers a Master bedroom with double closets and two spacious dormers. The additional bedroom has double closets, one a large walk-in. A bright room with a front dormer. The full bath is completely renovated with tiled shower and jetted tub. In 2018 Central Air Conditioning was added. Basement has a poured concrete floor, Radon Mitigation System in place, new Oil Burner/on demand, Thermo Pride furnace and walk-out Bilco door onto the driveway. The entire interior of the home has been recently painted. Extensive landscaping has been added around the entire property. This home is in a prime location, is meticulously maintained and most definitely in move-in condition.

    This property is off market, which means it's not currently listed for sale or rent on Zillow. This may be different from what's available on other websites or public sources.

    Facts & features

    Interior

    Bedrooms & bathrooms
    • Bedrooms: 3
    • Bathrooms: 2
    • Full bathrooms: 2
    Heating
    • Forced air, Oil
    Cooling
    • Central
    Appliances
    • Included: Microwave, Range / Oven
    Features
    • Flooring: Tile, Hardwood
    • Doors: Bilco Doors
    • Basement: Full, Bilco Doors
    • Has fireplace: Yes
    Interior area
    • Total interior livable area: 1,824 sqft

    Property

    Parking
    • Total spaces: 1
    • Parking features: Garage - Detached
    Features
    • Exterior features: Other
    Lot
    • Size: 10,454 Square Feet
    Details
    • Parcel number: 3650011151823900
    • Lease amount: $0

    Construction

    Type & style
    • Home type: SingleFamily
    • Architectural style: Cape
    Materials
    • Metal
    • Roof: Asphalt
    Condition
    • Year built: 1950
    • Major remodel year: 2014

    Utilities & green energy

    • Electric: Amps(200)
    • Sewer: Municipal
    • Water: Municipal

    Community & HOA

    Location
    • Region: Cooperstown

    Financial & listing details

    • Price per square foot: $317/sqft
    • Tax assessed value: $402,857
    • Date available: 07/17/2021

    Price history

    DateEventPrice
    4/25/2023Sold$525,000-1.9%$288/sqft
    Source: NYSAMLSs #OD137529 Report a problem
    3/16/2023Pending sale$535,000$293/sqft
    Source: NYSAMLSs #OD137529 Report a problem
    2/3/2023Contingent$535,000$293/sqft
    Source: ODBR #137529 Report a problem
    2/1/2023Listed for sale$535,000$293/sqft
    Source: ODBR #137529 Report a problem
    11/30/2022Listing removed--
    Source: ODBR #135451 Report a problem
    10/3/2022Listed for sale$535,000$293/sqft
    Source: ODBR #135451 Report a problem
    9/13/2022Contingent$535,000$293/sqft
    Source: ODBR #135451 Report a problem
    8/8/2022Price change$535,000-7%$293/sqft
    Source: ODBR #135451 Report a problem
    6/24/2022Listed for sale$575,000+25.3%$315/sqft
    Source: ODBR #135451 Report a problem
    8/29/2021Listing removed--
    Source: NY State MLS Report a problem
    7/17/2021Listed for sale$459,000+62.8%$252/sqft
    Source: NY State MLS #11009463 Report a problem
    1/7/2013Sold$282,000+83.1%$155/sqft
    Source: Public Record Report a problem
    7/16/1999Sold$154,000$84/sqft
    Source: Public Record Report a problem

    Public tax history

    YearProperty taxesTax assessment
    2025-- $282,000
    2024-- $282,000
    2023-- $282,000
    2022-- $282,000
    2021-- $282,000
    2020-- $282,000
    2019-- $282,000
    2018-- $282,000
    2017$5,459 +553.6%$282,000
    2016$835 $282,000
    2015-- $282,000 -27.7%
    2014-- $390,200
    2013-- $390,200
    2012-- $390,200
    2011-- $390,200
    2010-- $390,200
    2009-- $390,200
    2008-- $390,200 +188.8%
    2007-- $135,100
    2006-- $135,100
    2005-- $135,100
    2004-- $135,100
    2003-- $135,100
    2002-- $135,100
    2001-- $135,100
    2000-- $135,100
    Find assessor info on the county website

    Neighborhood: 13326

    Nearby schools

    GreatSchools rating
    Schools provided by the listing agent
    • District: Cooperstown Central School District

    Source: The MLS. This data may not be complete. We recommend contacting the local school district to confirm school assignments for this home.