Wonderful 3 bedroom Cape with deeded beach rights to fully recreational Great Herring Pond. Includes a spacious in-law apartment above the 3 car garage. The living room with hardwood floors opens up into the newly remodeled kitchen with fireplace. The oversized island with quartz top has tons of storage & is perfect for hosting large groups. Off the kitchen you'll be delighted by the large family room with sliders onto the Azek deck. Outside you'll find a pretty back yard adorned with many perennials. The custom 14x17 shed has plenty of space to store all your water & beach gear for the pond. Enjoy boating, swimming and fishing at the private neighborhood sandy beach with boat launch. There is an exercise room & yoga studio in the basement made with Owens Corning walls. In-law full bath has connections for a stackable washer & dryer. Generator connection. Irrigation system. Anderson windows. New Heat Pump & mini-splits.
Sold for $850,000
$850,000
65 Lakewood Dr, Plymouth, MA 02360
4beds
3,600sqft
Single Family Residence
Built in 1987
0.58 Acres Lot
$864,300 Zestimate®
$236/sqft
$5,711 Estimated rent
Home value
$864,300
$795,000 - $942,000
$5,711/mo
Zestimate® history
Owner options
List your home for rent
$5,711/mo
Rent Zestimate®
Find your next renter with Zillow Rental Manager. Plus, with online applications, you can quickly screen prospective tenants – for free.
$5,711/mo
Rent Zestimate®
Refinance and save
$5,390/mo
Est. payment
Refinancing to a lower rate could help reduce your monthly payments and save thousands over the life of the loan.
$5,390/mo
Est. payment
Explore your selling options
Work with a Zillow partner agent
Leverage their expertise and Zillow's premium Showcase listings to get your home seen by more buyers.
Get startedList with your own agent
Get your home in front of millions of buyers by listing it on Zillow.
Learn how to do itSell it yourself
Take full control of how buyers see your home on Zillow by listing For Sale by Owner (FSBO).
List your homeWhat's special
Azek deckSpacious in-law apartmentOwens corning wallsExercise roomLarge family roomNewly remodeled kitchenHardwood floors
Zillow last checked:
Listing updated:
Listed by:
Kathie Palm 508-320-5115,
eXp Realty 888-854-7493
Bought with:
Cynthia Robbins
Venture
Source: MLS PIN,MLS#: 73445840
Facts & features
Interior
Bedrooms & bathrooms
- Bedrooms: 4
- Bathrooms: 4
- Full bathrooms: 3
- 1/2 bathrooms: 1
Primary bedroom
- Features: Bathroom - Full, Ceiling Fan(s), Walk-In Closet(s), Flooring - Wall to Wall Carpet
- Level: Second
Bedroom 2
- Features: Ceiling Fan(s), Closet, Flooring - Wall to Wall Carpet
- Level: Second
Bedroom 3
- Features: Ceiling Fan(s), Closet, Flooring - Wall to Wall Carpet
- Level: Second
Bedroom 4
- Features: Ceiling Fan(s), Vaulted Ceiling(s), Walk-In Closet(s), Flooring - Wall to Wall Carpet, Balcony - Exterior
- Level: Second
Primary bathroom
- Features: Yes
Bathroom 1
- Features: Bathroom - Half, Flooring - Vinyl
- Level: First
Bathroom 2
- Features: Bathroom - Full, Jacuzzi / Whirlpool Soaking Tub
- Level: Second
Bathroom 3
- Features: Bathroom - Full, Flooring - Vinyl, Countertops - Stone/Granite/Solid
- Level: Second
Family room
- Features: Ceiling Fan(s), Flooring - Hardwood, Deck - Exterior, Slider
- Level: First
Kitchen
- Features: Flooring - Vinyl, Window(s) - Bay/Bow/Box, Dining Area, Countertops - Stone/Granite/Solid, Kitchen Island, Cabinets - Upgraded, Recessed Lighting, Stainless Steel Appliances, Lighting - Pendant
- Level: First
Living room
- Features: Ceiling Fan(s), Closet, Flooring - Hardwood
- Level: First
Heating
- Heat Pump, Ductless
Cooling
- Central Air, Ductless
Appliances
- Included: Water Heater, Range, Dishwasher, Microwave, Plumbed For Ice Maker
- Laundry: Dryer Hookup - Electric, Washer Hookup, In Basement, Electric Dryer Hookup
Features
- Vaulted Ceiling(s), Bathroom - Full, In-Law Floorplan, Kitchen, Living/Dining Rm Combo, Bathroom
- Flooring: Carpet, Laminate, Hardwood, Flooring - Stone/Ceramic Tile
- Windows: Insulated Windows, Storm Window(s)
- Basement: Full,Partially Finished,Interior Entry,Concrete
- Number of fireplaces: 1
- Fireplace features: Kitchen
Interior area
- Total structure area: 3,600
- Total interior livable area: 3,600 sqft
- Finished area above ground: 2,946
- Finished area below ground: 654
Property
Parking
- Total spaces: 9
- Parking features: Attached, Garage Door Opener, Paved Drive, Off Street, Paved
- Attached garage spaces: 3
- Uncovered spaces: 6
Accessibility
- Accessibility features: No
Features
- Patio & porch: Deck - Composite
- Exterior features: Deck - Composite, Storage, Sprinkler System
- Waterfront features: Lake/Pond, Walk to, 0 to 1/10 Mile To Beach, Beach Ownership(Private, Deeded Rights)
Lot
- Size: 0.58 Acres
Details
- Parcel number: 1126551
- Zoning: R25
Construction
Type & style
- Home type: SingleFamily
- Architectural style: Cape
- Property subtype: Single Family Residence
Materials
- Frame
- Foundation: Concrete Perimeter
- Roof: Shingle
Condition
- Year built: 1987
Utilities & green energy
- Electric: Generator Connection
- Sewer: Inspection Required for Sale
- Water: Private
- Utilities for property: for Electric Range, for Electric Oven, for Electric Dryer, Washer Hookup, Icemaker Connection, Generator Connection
Community & HOA
Community
- Features: Shopping, Park, Golf, Conservation Area, Highway Access, House of Worship
HOA
- Has HOA: No
Location
- Region: Plymouth
Financial & listing details
- Price per square foot: $236/sqft
- Tax assessed value: $643,700
- Annual tax amount: $8,169
- Date on market: 12/26/2025
- Listing terms: Contract
- Road surface type: Paved
Price history
| Date | Event | Price |
|---|---|---|
| 1/23/2026 | Sold | $850,000-2.9%$236/sqft |
Source: MLS PIN #73445840 Report a problem | ||
| 1/1/2026 | Pending sale | $875,000$243/sqft |
Source: eXp Realty #73445840 Report a problem | ||
| 11/10/2025 | Contingent | $875,000$243/sqft |
Source: MLS PIN #73445840 Report a problem | ||
| 10/21/2025 | Listed for sale | $875,000+600%$243/sqft |
Source: MLS PIN #73445840 Report a problem | ||
| 3/24/1995 | Sold | $125,000$35/sqft |
Source: Public Record Report a problem | ||
Public tax history
| Year | Property taxes | Tax assessment |
|---|---|---|
| 2025 | $8,169 +2.1% | $643,700 +3.5% |
| 2024 | $8,003 +3.3% | $621,800 +10% |
| 2023 | $7,748 +7.5% | $565,100 +21% |
| 2022 | $7,209 +4.8% | $467,200 +9.8% |
| 2021 | $6,876 -1.3% | $425,500 -0.1% |
| 2020 | $6,965 +3.2% | $426,000 +4.4% |
| 2019 | $6,752 +4.4% | $408,200 +3.9% |
| 2018 | $6,465 +8.2% | $392,800 +9% |
| 2017 | $5,975 +4.8% | $360,400 +2.9% |
| 2016 | $5,699 +4.1% | $350,300 -0.6% |
| 2015 | $5,476 +4.5% | $352,400 +1.8% |
| 2014 | $5,238 +4.3% | $346,200 -0.5% |
| 2013 | $5,022 +5.5% | $348,000 +1.2% |
| 2012 | $4,760 +5.9% | $343,900 -0.2% |
| 2011 | $4,494 +2.4% | $344,600 -2.5% |
| 2010 | $4,388 +2.2% | $353,300 -8.9% |
| 2009 | $4,295 +2.9% | $388,000 -4% |
| 2008 | $4,173 +21.2% | $404,000 +13.9% |
| 2007 | $3,444 -2% | $354,700 -0.3% |
| 2006 | $3,516 +2.7% | $355,900 +8.4% |
| 2005 | $3,424 -1.2% | $328,300 +11.9% |
| 2004 | $3,466 -2.5% | $293,500 +1.5% |
| 2003 | $3,556 +12% | $289,100 +48.4% |
| 2001 | $3,175 -14.8% | $194,800 -3.3% |
| 1999 | $3,726 | $201,500 |
Find assessor info on the county website
Neighborhood: Cedarville
Nearby homes
- $209,200-- bd-- ba-- sqft64 Lakewood Dr, Plymouth, MA 02360Off Market
- $746,3004 bd3 ba1.9k sqft6 Luzettas Way, Plymouth, MA 02360Off Market
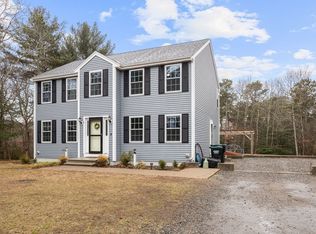
- $712,7003 bd2 ba2k sqft61 Lakewood Dr, Plymouth, MA 02360Off Market
- $697,3004 bd3 ba1.6k sqft69 Lakewood Dr, Plymouth, MA 02360Off Market

- $529,5003 bd1 ba1k sqft28 Lakewood Dr, Plymouth, MA 02360Off Market
- $717,8003 bd2 ba2.2k sqft70 Lakewood Dr, Plymouth, MA 02360Off Market
- $570,8003 bd2 ba1k sqft26 Lakewood Dr, Plymouth, MA 02360Off Market
- $686,6003 bd2 ba2.6k sqft60 Lakewood Dr, Plymouth, MA 02360Off Market
Nearby schools
GreatSchools rating
- 5/10Indian Brook Elementary SchoolGrades: K-5Distance: 5.6 mi
- 6/10Plymouth South Middle SchoolGrades: 6-8Distance: 5.8 mi
- 4/10Plymouth South High SchoolGrades: 9-12Distance: 5.9 mi
Get a cash offer in 3 minutes
Find out how much your home could sell for in as little as 3 minutes with a no-obligation cash offer.
Estimated market value
$864,300
Get a cash offer in 3 minutes
Find out how much your home could sell for in as little as 3 minutes with a no-obligation cash offer.
Estimated market value
$864,300
- Massachusetts
- Plymouth County
- Plymouth
- 02360
- Cedarville
- 65 Lakewood Dr
