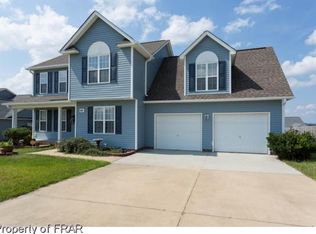
Discover an incredible gem in the serene Highland Forest neighborhood, nestled on a quiet cul-de-sac. This beautifully updated 3-bedroom, 2.5-bath home features a spacious bonus room and a brand-new roof installed in 2024. Professionally renovated by a licensed general contractor, this home boasts new flooring throughout, stunning granite countertops, a new stove, fresh paint, updated fans, light fixtures, bathroom mirrors, and more. Enjoy a large, fenced yard perfect for family gatherings, with a sizable shed to keep yard equipment organized and your garage clutter-free.
Sold for $301,500
$301,500
65 Lansing Ct W, Sanford, NC 27332
3beds
2,007sqft
Single Family Residence
Built in 2004
-- sqft lot
$298,300 Zestimate®
$150/sqft
$1,960 Estimated rent
Home value
$298,300
$268,000 - $331,000
$1,960/mo
Zestimate® history
Owner options
List your home for rent
$1,960/mo
Rent Zestimate®
Find your next renter with Zillow Rental Manager. Plus, with online applications, you can quickly screen prospective tenants – for free.
$1,960/mo
Rent Zestimate®
Refinance and save
$1,839/mo
Est. payment
Refinancing to a lower rate could help reduce your monthly payments and save thousands over the life of the loan.
$1,839/mo
Est. payment
Explore your selling options
Work with a Zillow partner agent
Leverage their expertise and Zillow's premium Showcase listings to get your home seen by more buyers.
Get startedList with your own agent
Get your home in front of millions of buyers by listing it on Zillow.
Learn how to do itSell it yourself
Take full control of how buyers see your home on Zillow by listing For Sale by Owner (FSBO).
List your homeWhat's special
Large fenced yardLight fixturesSpacious bonus roomUpdated fansFresh paintQuiet cul-de-sacBrand-new roof
Zillow last checked:
Listing updated:
Listed by:
SHERRY DEWEESE,
KELLER WILLIAMS REALTY (PINEHURST)
Bought with:
Leonard "Beau" Beaudry, 329923
MIDNIGHT REALTY, LLC.
Source: LPRMLS,MLS#: 734591 Originating MLS: Longleaf Pine Realtors
Originating MLS: Longleaf Pine RealtorsFacts & features
Interior
Bedrooms & bathrooms
- Bedrooms: 3
- Bathrooms: 3
- Full bathrooms: 2
- 1/2 bathrooms: 1
Heating
- Heat Pump, Zoned
Appliances
- Included: Dishwasher, Microwave, Range
- Laundry: Washer Hookup, Dryer Hookup, Main Level, In Unit
Features
- Breakfast Area, Tray Ceiling(s), Ceiling Fan(s), Dining Area, Separate/Formal Dining Room, Granite Counters, Garden Tub/Roman Tub, Separate Shower, Walk-In Closet(s)
- Flooring: Luxury Vinyl, Luxury VinylPlank, Tile, Carpet
- Number of fireplaces: 1
- Fireplace features: Factory Built, Family Room
Interior area
- Total interior livable area: 2,007 sqft
Property
Parking
- Total spaces: 2
- Parking features: Attached, Garage
- Attached garage spaces: 2
Features
- Levels: Two
- Stories: 2
- Patio & porch: Covered, Front Porch, Patio, Porch
- Exterior features: Fence, Porch, Patio
- Fencing: Back Yard,Privacy,Yard Fenced
Lot
- Dimensions: 31 x 20 x 52 x 165 x 95 x 141
- Features: 1/4 to 1/2 Acre Lot, Cleared, Cul-De-Sac, Level
- Topography: Cleared,Level
Details
- Parcel number: 9586999967000
- Zoning description: R-12 - Residential District
- Special conditions: None
Construction
Type & style
- Home type: SingleFamily
- Architectural style: Two Story
- Property subtype: Single Family Residence
Materials
- Vinyl Siding
- Foundation: Slab
Condition
- Good Condition
- New construction: No
- Year built: 2004
Utilities & green energy
- Sewer: Septic Tank
- Water: Public
Community & HOA
Community
- Features: Gutter(s)
- Security: Smoke Detector(s)
- Subdivision: Highland Forest
HOA
- Has HOA: No
Location
- Region: Sanford
Financial & listing details
- Price per square foot: $150/sqft
- Tax assessed value: $204,738
- Annual tax amount: $1,541
- Date on market: 11/7/2024
- Cumulative days on market: 6 days
- Listing terms: Cash,New Loan
- Inclusions: none
- Exclusions: none
- Ownership: More than a year
Price history
| Date | Event | Price |
|---|---|---|
| 2/28/2025 | Sold | $301,500-1.1%$150/sqft |
Source:  LPRMLS #734591 Report a problem LPRMLS #734591 Report a problem | ||
| 11/14/2024 | Pending sale | $305,000$152/sqft |
Source: LPRMLS #734591 Report a problem | ||
| 11/7/2024 | Listed for sale | $305,000+74.3%$152/sqft |
Source: LPRMLS #734591 Report a problem | ||
| 2/1/2018 | Listing removed | $1,250$1/sqft |
Source: ON-SITE RENTALS #533056 Report a problem | ||
| 11/28/2017 | Listed for rent | $1,250$1/sqft |
Source: On-Site Rentals, Inc. Report a problem | ||
| 7/10/2016 | Sold | --0 |
Source: LPRMLS #467858 Report a problem | ||
| 6/3/2016 | Listed for sale | $175,000-4.9%$87/sqft |
Source: WEICHERT, REALTORS ON-SITE ASSOCIATES #467858 Report a problem | ||
| 6/3/2014 | Listing removed | $1,250$1/sqft |
Source: ON-SITE RENTALS #424048 Report a problem | ||
| 5/5/2014 | Listed for rent | $1,250$1/sqft |
Source: Onsite Rentals Report a problem | ||
| 5/25/2010 | Listing removed | $184,000$92/sqft |
Source: Systems Engineering, Inc. #83585 Report a problem | ||
| 5/7/2010 | Listed for sale | $184,000+7.6%$92/sqft |
Source: Systems Engineering, Inc. #83585 Report a problem | ||
| 8/12/2008 | Sold | $171,000$85/sqft |
Source: Public Record Report a problem | ||
Public tax history
| Year | Property taxes | Tax assessment |
|---|---|---|
| 2025 | $1,541 | $204,738 |
| 2024 | $1,541 | $204,738 |
| 2023 | $1,541 +1.3% | $204,738 |
| 2022 | $1,520 +3.8% | $204,738 +27.6% |
| 2021 | $1,465 +1.1% | $160,410 |
| 2020 | $1,448 +1% | $160,410 |
| 2019 | $1,433 +1.1% | $160,410 |
| 2018 | $1,417 -6.5% | $160,410 |
| 2017 | $1,517 | $160,410 -6.9% |
| 2016 | -- | $172,220 |
| 2015 | -- | $172,220 |
| 2014 | -- | $172,220 |
| 2012 | -- | $172,220 |
| 2011 | -- | $172,220 |
| 2010 | -- | $172,220 |
| 2009 | -- | $172,220 +24.2% |
| 2008 | -- | $138,690 |
| 2007 | -- | $138,690 |
| 2006 | -- | $138,690 |
| 2005 | -- | $138,690 +824.6% |
| 2004 | -- | $15,000 |
Find assessor info on the county website
Neighborhood: Barbecue
Nearby homes
- $284,9003 bd2 ba1.8k sqft51 Lansing Ct W, Sanford, NC 27332Off Market
- $285,9003 bd2 ba1.9k sqft75 Lansing Ct W, Sanford, NC 27332Off Market
- $284,3003 bd2 ba1.8k sqft60 Macon Ct W, Sanford, NC 27332Off Market
- $282,4003 bd3 ba1.8k sqft85 Lansing Ct W, Sanford, NC 27332Sold

- $287,3003 bd3 ba1.8k sqft40 Macon Ct W, Sanford, NC 27332Off Market
- $297,2003 bd3 ba2k sqft70 Macon Ct W, Sanford, NC 27332Off Market
- $292,7004 bd3 ba1.9k sqft31 Lansing Ct W, Sanford, NC 27332Off Market
- $289,5004 bd3 ba1.9k sqft66 Lansing Ct W, Sanford, NC 27332Off Market
Nearby schools
GreatSchools rating
- 4/10Highland ElementaryGrades: PK-5Distance: 0.8 mi
- 6/10Highland MiddleGrades: 6-8Distance: 0.9 mi
- 3/10Western Harnett HighGrades: 9-12Distance: 3.3 mi
Schools provided by the listing agent
- Middle: Highland Middle School
- High: Overhills Senior High
Source: LPRMLS. This data may not be complete. We recommend contacting the local school district to confirm school assignments for this home.


Get pre-qualified for a loan
At Zillow Home Loans, we can pre-qualify you in as little as 5 minutes with no impact to your credit score.An equal housing lender. NMLS #10287.
Sell for more on Zillow
Get a Zillow Showcase℠ listing at no additional cost and you could sell for .
$298,300
2% more
+$5,966
With Zillow Showcase(estimated)
$304,266
- North Carolina
- Harnett County
- Sanford
- 27332
- Barbecue
- 65 Lansing Ct W
Nearby cities
Nearby neighborhoods
Nearby zip codes
Other Sanford Topics
