Skip main navigation
Off market
  • $1,503,800

    65 Laurelwood Dr, Colts Neck, NJ 07722

    5beds
    3,499sqft
    SingleFamily
    Built in 1973
    2.14 Acres Lot
    $1,503,800 Zestimate®
    $430/sqft
    $7,378 Estimated rent

    Home value

    $1,503,800

    $1.34M - $1.70M

    $7,378/mo

    Zestimate® history
    Loading
    Loading...

    Owner options

    List your home for rent

    $7,378/mo

    Rent Zestimate®

    Find your next renter with Zillow Rental Manager. Plus, with online applications, you can quickly screen prospective tenants – for free.

    Learn more

    $7,378/mo

    Rent Zestimate®

    Refinance and save

    $9,993/mo

    Est. payment

    Refinancing to a lower rate could help reduce your monthly payments and save thousands over the life of the loan.

    See today's rates

    $9,993/mo

    Est. payment

    Explore your selling options

    Work with a Zillow partner agent

    Leverage their expertise and Zillow's premium Showcase listings to get your home seen by more buyers.

    Get started

    List with your own agent

    Get your home in front of millions of buyers by listing it on Zillow.

    Learn how to do it

    Sell it yourself

    Take full control of how buyers see your home on Zillow by listing For Sale by Owner (FSBO).

    List your home

    What's special

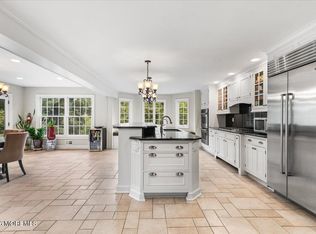
    Classic expanded home in most desirable Clover Hill section of Colts Neck. On 2.13 acres, backing to greenways. 4 Sided brick, Large Open floor plan, Hardwood flooring, huge family room with fireplace, walls of windows, large bedrooms, addition on second level with huge bedroom/office. Finished basement game room and bar with sliders to tranquil yard backing up to green acres. New Roof < newer Septic , New Lenox 4 ton Central Air/Heat Newer Kenmore 50 Gal HW heater. Tons of storage, attic over garage, Electric car charger and sub panel for Generator! Huge parking area for RV with hook up or used as a sports court!

    This property is off market, which means it's not currently listed for sale or rent on Zillow. This may be different from what's available on other websites or public sources.

    Facts & features

    Interior

    Bedrooms & bathrooms
    • Bedrooms: 5
    • Bathrooms: 6
    • Full bathrooms: 3
    • 1/2 bathrooms: 3
    Heating
    • Forced air, Gas
    Cooling
    • Central
    Appliances
    • Included: Dishwasher, Dryer, Refrigerator, Washer
    Features
    • Recessed Lighting, Master Bedroom, Dining Room, Living Room, Kitchen, Foyer, Built-in Features, Laundry, Family Room, Bedroom
    • Flooring: Carpet, Hardwood, Laminate
    • Windows: Skylight(s), Bay/Bow Window
    • Basement: Full, Heated, Walk-Out Access, Other, Workshop/ Workbench, Sliding Glass Door
    • Has fireplace: Yes
    Interior area
    • Total interior livable area: 3,499 sqft

    Property

    Parking
    • Total spaces: 3
    • Parking features: Garage - Attached
    Features
    • Patio & porch: Patio
    • Exterior features: Vinyl, Brick
    Lot
    • Size: 2.14 Acres
    Details
    • Additional structures: Storage
    • Parcel number: 100000700002100020
    • Zoning description: Single Family

    Construction

    Type & style
    • Home type: SingleFamily
    • Architectural style: Split Level, Cape, Custom
    Condition
    • Year built: 1973

    Utilities & green energy

    • Sewer: Septic Tank
    • Water: Well
    • Utilities for property: Natural Gas

    Community & neighborhood

    Location
    • Region: Colts Neck

    Other

    Other facts
    • Flooring: Wood, Carpet, Laminate, Ceramic
    • Sewer: Septic Tank
    • WaterSource: Well
    • Appliances: Dishwasher, Refrigerator, Dryer, Washer
    • FireplaceYN: true
    • Roof: Shingle
    • GarageYN: true
    • AttachedGarageYN: true
    • ArchitecturalStyle: Split Level, Cape, Custom
    • ZoningDescription: Single Family
    • HeatingYN: true
    • CoolingYN: true
    • Heating: Natural Gas, 3+ Zoned Heat, Central Air
    • PatioAndPorchFeatures: Patio
    • Basement: Full, Heated, Walk-Out Access, Other, Workshop/ Workbench, Sliding Glass Door
    • Exclusions: personal belongings
    • RoomsTotal: 16
    • ExteriorFeatures: Storage, Lighting
    • ConstructionMaterials: Brick, Vinyl
    • ParkingFeatures: Driveway, Other, Circular Driveway, Oversized Drive
    • Cooling: Central Air
    • InteriorFeatures: Recessed Lighting, Master Bedroom, Dining Room, Living Room, Kitchen, Foyer, Built-in Features, Laundry, Family Room, Bedroom
    • WindowFeatures: Skylight(s), Bay/Bow Window
    • OtherStructures: Storage
    • RoomKitchenFeatures: Skylight, Eat-In
    • RoomBasementFeatures: Full, Walk-Out, Heated, Other - See Remarks, Workshop/ Workbench, Sliding Glass Door
    • Utilities: Natural Gas
    • RoomDiningRoomFeatures: Dec Molding, Floor - Wood
    • RoomMasterBathroomFeatures: Shower Stall
    • RoomMasterBedroomFeatures: Walk-in Closet, Floor - Wood
    • RoomLivingRoomFeatures: Bay/Bow Window, Dec Molding, Floor - Wood
    • RoomFamilyRoomFeatures: Floor - W/W Carpet, Fireplace - Woodburning
    • MlsStatus: Active
    • AvailabilityDate: 2020-10-02
    • TaxAnnualAmount: 13683.00
    • Available date: 10/02/2020

    Price history

    DateEventPrice
    3/2/2021Sold$740,000-1.3%$211/sqft
    Source: MoreMLS #22035271 Report a problem
    11/30/2020Listing removed$750,000$214/sqft
    Source: Berkshire Hathaway HomeServices New Jersey Properties #22035271 Report a problem
    10/1/2020Listed for sale$750,000$214/sqft
    Source: Berkshire Hathaway HomeServices New Jersey Properties #22035271 Report a problem

    Public tax history

    YearProperty taxesTax assessment
    2025$17,412 +13.5%$1,168,600 +13.5%
    2024$15,346 -1.3%$1,029,900 +3%
    2023$15,554 +9.5%$999,600 +16.9%
    2022$14,205 +3.2%$855,200 +8.5%
    2021$13,762 +0.6%$788,200 +0.8%
    2020$13,683 +2.5%$782,300 +0.7%
    2019$13,344 $777,000 +3.4%
    2018$13,344 +4.1%$751,800 +2.1%
    2017$12,825 +0.9%$736,500 -0.6%
    2016$12,705 +2.6%$740,900 +1.2%
    2015$12,381 +6.5%$732,300 -0.2%
    2014$11,625 +3.1%$733,900
    2013$11,272 +1.3%$733,900
    2012$11,133 +0.9%$733,900
    2011$11,030 -7.1%$733,900
    2010$11,869 +0.6%$733,900 +94.5%
    2009$11,793 $377,300
    2008-- $377,300
    2007-- $377,300
    2006-- $377,300
    2005-- $377,300
    2003-- $377,300
    2002-- $377,300
    2001-- $377,300

    Find assessor info on the county website

    Neighborhood: 07722

    Nearby schools

    GreatSchools rating
    Schools provided by the listing agent
    • Elementary: Conover Road
    • Middle: Cedar Drive
    • High: Colts Neck

    Source: The MLS. This data may not be complete. We recommend contacting the local school district to confirm school assignments for this home.

    Get a cash offer in 3 minutes
    Find out how much your home could sell for in as little as 3 minutes with a no-obligation cash offer.
    Estimated market value
    $1,503,800
    Get a cash offer in 3 minutes
    Find out how much your home could sell for in as little as 3 minutes with a no-obligation cash offer.
    Estimated market value
    $1,503,800