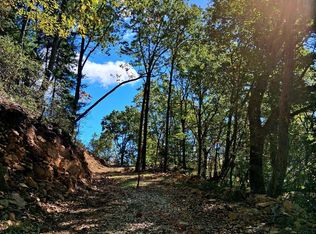
What a view! Close to town (just 10 min from the roundabout) with the most gorgeous mountain and farm views. Come build your house atop this beautiful wooded acreage. A stream flows along the border near an old tobacco barn and abandoned house. At the end of Lavender Ln, a paved road drops you onto the property. Quiet seclusion!
Lot/land
$375,000
65 Lavender Ln, Amherst, VA 24521
--beds
--baths
64.82Acres
Unimproved Land
Built in ----
64.82 Acres Lot
$-- Zestimate®
$--/sqft
$-- HOA
What's special
Beautiful wooded acreage
- 577 days
- 162
- 11
Zillow last checked:
Listing updated:
Listed by:
Julie Bays 540-400-1475 julie@juliebays.com,
Re/Max Lakefront Realty 540-721-3555,
Karenna Bays Stutzman 540-309-8670,
Re/Max Lakefront Realty
Source: LMLS,MLS#: 357401 Originating MLS: Lynchburg Board of Realtors
Originating MLS: Lynchburg Board of RealtorsFacts & features
Interior
Interior area
- Total structure area: 0
Property
Features
- Has view: Yes
- View description: Mountain(s)
- Waterfront features: Stream / Creek
- Frontage length: 0
Lot
- Size: 64.82 Acres
- Features: Horse(s) Allowed, Livestock Allowed, Wooded
- Residential vegetation: Wooded
Details
- Additional structures: Other
- Parcel number: 79A32
- Horses can be raised: Yes
Community & HOA
Location
- Region: Amherst
Financial & listing details
- Annual tax amount: $988
- Date on market: 2/24/2025
- Cumulative days on market: 578 days
- Road surface type: Paved
Estimated market value
Not available
Estimated sales range
Not available
Not available
Price history
| Date | Event | Price |
|---|---|---|
| 12/30/2025 | Price change | $375,000-12.8% |
Source:  LMLS #357401 Report a problem LMLS #357401 Report a problem | ||
| 7/24/2025 | Price change | $430,000-11.8% |
Source: LMLS #357401 Report a problem | ||
| 2/24/2025 | Listed for sale | $487,500 |
Source: LMLS #357401 Report a problem | ||
Public tax history
Tax history is unavailable.
Monthly payment
Climate risks
Neighborhood: 24521
Nearby schools
Schools provided by the listing agent
- Elementary: Amherst Elem
- Middle: Amherst Midl
- High: Amherst High
Source: LMLS. This data may not be complete. We recommend contacting the local school district to confirm school assignments for this home.
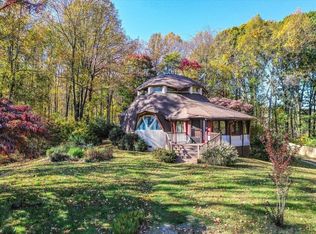
Similar homes
- $375,00064.82 acres0 Lavender Ln, Amherst, VA 24521Lot/Land
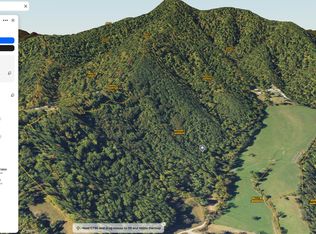
 MLS ID #914587, JULIE NANCE BAYS. RVAR
 - $319,50063.91 acres63 Sugar Hill Tunnel Rd, Amherst, VA 24521Lot/Land
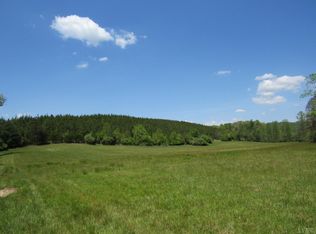 MLS ID #366113, Lynn Bowling, Montague Miller And Co.-Amher. LMLS
 - $200,00069.15 acres0 Wares Gap Rd, Monroe, VA 24574Lot/Land
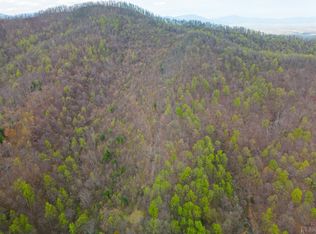 MLS ID #366008, Charlotte Hudson Fluharty, Keller Williams. LMLS
 - $269,90060.57 acres0 Mount Horeb Rd, Amherst, VA 24521Lot/Land
 MLS ID #362793, Tammy Mikkelson, NextHome TwoFourFive. LMLS
 - $269,99935.16 acres31 Orchard Rd, Lovingston, VA 22949Lot/Land
 MLS ID #VANL2000646, Joseph Dedekind, LPT Realty, LLC. Bright MLS
