This stunning home in East Memphis stands out as one of the best-maintained properties in the area. It features a new roof installed in 2023, a full house generator set for 2024, brand new windows, a recently re-tucked fireplace, and new leaf guards. Woodland Tree Service has cared for the trees annually. All appliances are less than five years old! The layout includes three bedrooms, with the primary suite conveniently located on the first floor. The second floor boasts a spacious fourth bedroom with its own private full bathroom. Additionally, the property offers a gated driveway, a two-car carport, and a completely fenced backyard. There is also a two-story workshop or storage room that is fully insulated. Both the backyard and patio have been professionally landscaped, creating the perfect setting for gatherings and barbecues.
Active
$450,000
65 Laverne Ln, Memphis, TN 38117
4beds
2,905sqft
Single Family Residence, Residential
Built in 1955
0.37 Acres Lot
$-- Zestimate®
$155/sqft
$-- HOA
What's special
Recently re-tucked fireplaceTwo-car carportCompletely fenced backyardThree bedroomsBrand new windowsGated driveway
- 68 days
- 488
- 28
Zillow last checked:
Listing updated:
Listed by:
Leigh Martin 901-351-3877,
Hobson Realtors 901-761-1622
Source: RealTracs MLS as distributed by MLS GRID,MLS#: 3215045
Facts & features
Interior
Bedrooms & bathrooms
- Bedrooms: 4
- Bathrooms: 3
- Full bathrooms: 3
Bedroom 1
- Features: Full Bath
- Level: Full Bath
- Area: 323 Square Feet
- Dimensions: 19x17
Bedroom 2
- Area: 210 Square Feet
- Dimensions: 15x14
Bedroom 3
- Area: 224 Square Feet
- Dimensions: 16x14
Bedroom 4
- Features: Bath
- Level: Bath
- Area: 330 Square Feet
- Dimensions: 22x15
Den
- Area: 600 Square Feet
- Dimensions: 30x20
Dining room
- Area: 210 Square Feet
- Dimensions: 15x14
Kitchen
- Area: 231 Square Feet
- Dimensions: 21x11
Living room
- Area: 345 Square Feet
- Dimensions: 23x15
Heating
- Central, Dual
Cooling
- Central Air, Ceiling Fan(s), Dual
Appliances
- Included: Dishwasher, Disposal, Microwave, Refrigerator, Dryer, Washer, Gas Range, Gas Oven
Features
- Walk-In Closet(s), Wet Bar, Pantry
- Flooring: Wood
- Number of fireplaces: 1
- Fireplace features: Den
Interior area
- Total structure area: 2,905
- Total interior livable area: 2,905 sqft
Video & virtual tour
Property
Parking
- Total spaces: 2
- Parking features: Garage Faces Rear, Attached, Parking Pad
- Has attached garage: Yes
- Carport spaces: 2
- Has uncovered spaces: Yes
Features
- Levels: Three Or More
- Stories: 2
- Patio & porch: Patio, Porch
Lot
- Size: 0.37 Acres
- Dimensions: 110 x 150
Details
- Additional structures: Storage
- Parcel number: 056021 00009
- Special conditions: Standard
- Other equipment: Irrigation System
Construction
Type & style
- Home type: SingleFamily
- Architectural style: Traditional
- Property subtype: Single Family Residence, Residential
Materials
- Roof: Shingle
Condition
- New construction: No
- Year built: 1955
Utilities & green energy
- Sewer: Public Sewer
- Water: Public
- Utilities for property: Water Available
Community & HOA
Community
- Security: Fire Alarm, Security System, Smoke Detector(s)
- Subdivision: Walnut Grove Village
HOA
- Has HOA: No
Location
- Region: Memphis
Financial & listing details
- Price per square foot: $155/sqft
- Tax assessed value: $504,900
- Annual tax amount: $6,309
- Date on market: 6/22/2026
Estimated market value
Not available
Estimated sales range
Not available
Not available
Price history
| Date | Event | Price |
|---|---|---|
| 6/22/2026 | Listed for sale | $450,000$155/sqft |
Source:  MAAR #10203147 Report a problem MAAR #10203147 Report a problem | ||
| 6/14/2026 | Pending sale | $450,000$155/sqft |
Source: MAAR #10203147 Report a problem | ||
| 5/27/2026 | Listed for sale | $450,000$155/sqft |
Source: MAAR #10203147 Report a problem | ||
| 5/18/2026 | Listing removed | $450,000$155/sqft |
Source: MAAR #10203147 Report a problem | ||
| 4/28/2026 | Price change | $450,000-6.1%$155/sqft |
Source: MAAR #10203147 Report a problem | ||
| 4/12/2026 | Price change | $479,000-2%$165/sqft |
Source: MAAR #10203147 Report a problem | ||
| 3/13/2026 | Price change | $489,000-2%$168/sqft |
Source: MAAR #10203147 Report a problem | ||
| 1/15/2026 | Price change | $499,000-2%$172/sqft |
Source: MAAR #10203147 Report a problem | ||
| 1/8/2026 | Price change | $509,000-1%$175/sqft |
Source: MAAR #10203147 Report a problem | ||
| 12/4/2025 | Price change | $514,000-1%$177/sqft |
Source: MAAR #10203147 Report a problem | ||
| 11/28/2025 | Price change | $519,000-1%$179/sqft |
Source: MAAR #10203147 Report a problem | ||
| 11/20/2025 | Price change | $524,000-0.9%$180/sqft |
Source: MAAR #10203147 Report a problem | ||
| 10/3/2025 | Price change | $529,000-3.6%$182/sqft |
Source: MAAR #10203147 Report a problem | ||
| 9/10/2025 | Price change | $549,000-2.9%$189/sqft |
Source: MAAR #10203147 Report a problem | ||
| 8/8/2025 | Listed for sale | $565,500+190%$195/sqft |
Source: MAAR #10203147 Report a problem | ||
| 7/19/1999 | Sold | $195,000$67/sqft |
Source: Public Record Report a problem | ||
| 4/15/1999 | Sold | $195,000$67/sqft |
Source: Public Record Report a problem | ||
Public tax history
| Year | Property taxes | Tax assessment |
|---|---|---|
| 2025 | $6,653 +5.5% | $126,225 +31.8% |
| 2024 | $6,309 +8.1% | $95,800 |
| 2023 | $5,836 | $95,800 |
| 2022 | -- | $95,800 |
| 2021 | -- | $95,800 +15.8% |
| 2020 | $2,645 | $82,750 |
| 2019 | $2,645 -21.1% | $82,750 |
| 2018 | $3,351 -45.1% | $82,750 |
| 2017 | $6,108 +136.1% | $82,750 +8.8% |
| 2016 | $2,587 +50.3% | $76,075 |
| 2014 | $1,720 | $76,075 |
| 2013 | -- | $76,075 +41% |
| 2012 | -- | $53,950 |
| 2011 | -- | $53,950 |
| 2010 | -- | $53,950 |
| 2009 | -- | $53,950 -9.5% |
| 2008 | -- | $59,600 |
| 2007 | -- | $59,600 |
| 2006 | -- | $59,600 |
| 2005 | -- | $59,600 +22.3% |
| 2004 | -- | $48,750 |
| 2003 | -- | $48,750 |
| 2002 | -- | $48,750 -14.1% |
| 2001 | -- | $56,750 +71.2% |
| 2000 | -- | $33,150 |
Find assessor info on the county website
Monthly payment
Est. payment
Payment breakdown
Explore the cost of this home by adjusting the details. Changes won't be saved.Climate risks
Neighborhood: East Memphis-Colonial-Yorkshire
Similar homes
- $385,0003 bd3 ba2k sqft4898 Cole Rd, Memphis, TN 38117For Sale
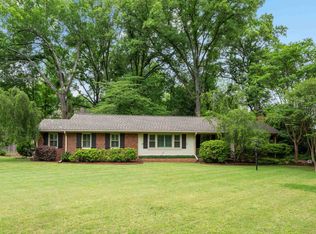 MLS ID #10229122, Jessica M Brown, REMAX Experts. MAAR
 - $510,0004 bd3 ba2.8k sqft356 Waring Rd, Memphis, TN 38117For Sale
 MLS ID #10228477, Saprina M Bowman, Crye-Leike, Inc., REALTORS. MAAR
 - $419,0003 bd3 ba2.4k sqft4713 Crossover Ln, Memphis, TN 38117For Sale
 MLS ID #10226600, Tiffany H McLemore, BHHS McLemore & Co. Realty. MAAR
 - $499,9994 bd3 ba2.8k sqft4220 Minden Rd, Memphis, TN 38117For Sale
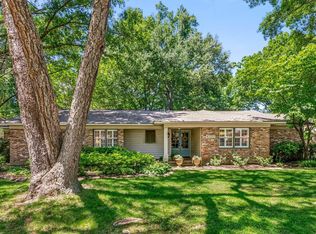 MLS ID #10221505, Kristen Fisher, Crye-Leike, Inc., REALTORS. MAAR
