Skip main navigation
Sold for $355,000
  • $355,000

    65 Lawncrest Drive, Southington, CT 06489

    2beds
    1,251sqft
    Single Family Residence
    Built in 1954
    7,405.2 Square Feet Lot
    $358,100 Zestimate®
    $284/sqft
    $2,452 Estimated rent

    Home value

    $358,100

    $329,000 - $387,000

    $2,452/mo

    Zestimate® history
    Loading
    Loading...

    Owner options

    List your home for rent

    $2,452/mo

    Rent Zestimate®

    Find your next renter with Zillow Rental Manager. Plus, with online applications, you can quickly screen prospective tenants – for free.

    Learn more

    $2,452/mo

    Rent Zestimate®

    Refinance and save

    $2,541/mo

    Est. payment

    Refinancing to a lower rate could help reduce your monthly payments and save thousands over the life of the loan.

    See today's rates

    $2,541/mo

    Est. payment

    Explore your selling options

    Work with a Zillow partner agent

    Leverage their expertise and Zillow's premium Showcase listings to get your home seen by more buyers.

    Get started

    List with your own agent

    Get your home in front of millions of buyers by listing it on Zillow.

    Learn how to do it

    Sell it yourself

    Take full control of how buyers see your home on Zillow by listing For Sale by Owner (FSBO).

    List your home

    What's special

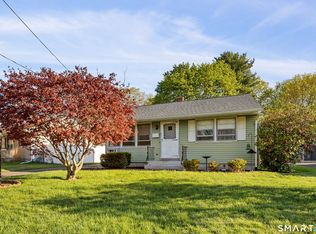
    **Highest and best by Sun 4/26 6pm** Stylish and move-in-ready, this charming 2-bedroom ranch offers effortless one-level living with thoughtful updates throughout. The home features two full bathrooms and an updated kitchen with granite countertops, a gas cooktop, and a cozy breakfast bar. Just off the kitchen, a stunning dining area/sunroom is filled with natural light and showcases cathedral ceilings along with an oversized 9-foot glass slider that opens to a private deck for relaxing and entertaining. Hardwood floors run throughout the living room and into both adjacent bedrooms. The fully finished lower level provides approximately 406 square feet of versatile living space, complete with laminate wood flooring, a full bath with shower, and a laundry area - ideal for a family room, guest suite, or home office. Energy-efficient features include solar panels, spray foam insulation in the dining area, and new windows on the main-level for year-round comfort. A fantastic affordable alternative to condo living with the freedom and privacy of a single-family home, a two-car detached garage with attic storage and a fully fenced backyard. Conveniently located near schools, restaurants, and major highways, this home is ready for you to move in and enjoy.

    Zillow last checked:

    Listing updated:

    Listed by:

    Michele M. Devanney (860)402-9397,

    ERA Hart Sargis-Breen 860-666-5607

    Bought with:

    Unrepresented Buyer/Tenant

    Unrepresented Buyer

    Source: Smart MLS,MLS#: 24167210MLS Logo

    Facts & features

    Interior

    Bedrooms & bathrooms
    • Bedrooms: 2
    • Bathrooms: 2
    • Full bathrooms: 2
    Primary bedroom
    • Level: Main
    • Area: 120 Square Feet
    • Dimensions: 12 x 10
    Bedroom
    • Features: Hardwood Floor
    • Level: Main
    • Area: 99 Square Feet
    • Dimensions: 9 x 11
    Dining room
    • Features: Cathedral Ceiling(s)
    • Level: Main
    • Area: 108 Square Feet
    • Dimensions: 9 x 12
    Kitchen
    • Features: Granite Counters, Tile Floor
    • Level: Main
    • Area: 117 Square Feet
    • Dimensions: 13 x 9
    Living room
    • Features: Hardwood Floor
    • Level: Main
    • Area: 192 Square Feet
    • Dimensions: 16 x 12
    Rec play room
    • Features: Full Bath, Walk-In Closet(s), Laminate Floor
    • Level: Lower
    • Area: 375 Square Feet
    • Dimensions: 25 x 15
    Heating
    • Forced Air, Natural Gas
    Cooling
    • Central Air
    Appliances
    • Included: Gas Cooktop, Gas Range, Microwave, Refrigerator, Dishwasher, Disposal, Water Heater
    • Laundry: Lower Level, Mud Room
    Features
    • Basement: Full,Heated,Partially Finished
    • Attic: Access Via Hatch
    • Has fireplace: No
    Interior area
    • Total structure area: 1,251
    • Total interior livable area: 1,251 sqft
    • Finished area above ground: 845
    • Finished area below ground: 406

    Property

    Parking
    • Total spaces: 2
    • Parking features: Detached
    • Garage spaces: 2
    Features
    • Patio & porch: Deck
    • Fencing: Full
    Lot
    • Size: 7,405 sqft
    • Features: Level
    Details
    • Parcel number: 2344124
    • Zoning: R-12

    Construction

    Type & style
    • Home type: SingleFamily
    • Architectural style: Ranch
    • Property subtype: Single Family Residence
    Materials
    • Vinyl Siding
    • Foundation: Concrete Perimeter
    • Roof: Asphalt
    Condition
    • New construction: No
    • Year built: 1954

    Utilities & green energy

    • Sewer: Public Sewer
    • Water: Public

    Community & neighborhood

    Location
    • Region: Southington

    Price history

    DateEventPrice
    5/29/2026Sold$355,000+6%$284/sqft
    Source: Smart MLS #24167210 Report a problem
    5/27/2026Pending sale$335,000$268/sqft
    Source: Smart MLS #24167210 Report a problem
    4/22/2026Listed for sale$335,000+86.1%$268/sqft
    Source: Smart MLS #24167210 Report a problem
    5/4/2018Sold$180,000+5.9%$144/sqft
    Source: Smart MLS #170071219 Report a problem
    4/16/2018Pending sale$169,900$136/sqft
    Source: Keller Williams Realty Greater Hartford #170071219 Report a problem
    4/13/2018Listed for sale$169,900-10.5%$136/sqft
    Source: Keller Williams Realty #170071219 Report a problem
    8/31/2015Listing removed$1,550$1/sqft
    Source: Owner Report a problem
    8/12/2015Listed for rent$1,550$1/sqft
    Source: Owner Report a problem
    6/27/2014Listing removed$189,900$152/sqft
    Source: Advantage Realty Group Inc #W1075536 Report a problem
    6/10/2014Pending sale$189,900$152/sqft
    Source: Advantage Realty Group Inc #W1075536 Report a problem
    6/5/2014Listed for sale$189,900$152/sqft
    Source: Advantage Realty Group Inc #W1075536 Report a problem
    6/4/2014Pending sale$189,900$152/sqft
    Source: Advantage Realty Group Inc #W1075536 Report a problem
    4/25/2014Listed for sale$189,900$152/sqft
    Source: Advantage Realty Group Inc #W1075536 Report a problem
    4/14/2014Pending sale$189,900$152/sqft
    Source: Advantage Realty Group Inc #W1075536 Report a problem
    3/10/2014Listed for sale$189,900+82.6%$152/sqft
    Source: Advantage Realty Group Inc #W1075536 Report a problem
    2/28/2002Sold$104,000-21.2%$83/sqft
    Source: Smart MLS #W1005135 Report a problem
    4/12/1990Sold$132,000$106/sqft
    Source: Public Record Report a problem

    Public tax history

    YearProperty taxesTax assessment
    2025$4,340 +5.6%$130,670
    2024$4,108 +3.6%$130,670
    2023$3,967 +4.2%$130,670
    2022$3,806 +0.3%$130,670
    2021$3,793 +4.9%$130,670 +10.7%
    2020$3,617 0%$118,080
    2019$3,618 +0.5%$118,080
    2018$3,599 $118,080
    2017$3,599 +16.1%$118,080 +11%
    2015$3,100 +2.7%$106,400
    2014$3,018 +12.7%$106,400 +9.1%
    2013$2,678 -0.1%$97,510
    2012$2,680 -7.4%$97,510 -18.2%
    2011$2,893 +5.2%$119,140 +4%
    2010$2,751 +3.2%$114,520
    2009$2,665 +1.1%$114,520
    2008$2,636 +26.5%$114,520 +56.3%
    2007$2,084 $73,290
    2004$2,084 +6.9%$73,290
    2003$1,950 $73,290

    Find assessor info on the county website

    Neighborhood: 06489

    Nearby schools

    GreatSchools rating
    Schools provided by the listing agent
    • High: Southington

    Source: Smart MLS. This data may not be complete. We recommend contacting the local school district to confirm school assignments for this home.

    Get pre-qualified for a loan
    At Zillow Home Loans, we can pre-qualify you in as little as 5 minutes with no impact to your credit score.

    An equal housing lender. NMLS #10287.

    Sell for more on Zillow
    Get a Zillow Showcase℠ listing at no additional cost and you could sell for .
    $358,100
    2% more
    +$7,162
    With Zillow Showcase(estimated)
    $365,262