Set in one of Wilmington’s most desirable locations, this spacious and inviting home offers an open-concept layout, generously sized rooms, and an incredible amount of storage throughout. From the moment you step inside, you’ll be pleasantly surprised by just how much this home has to offer. A welcoming entryway leads into the bright, open living space, where the living room, kitchen, and home office flow seamlessly together, with sliders opening to the deck and patio—perfect for indoor-outdoor living and entertaining. Charming and modern home truly offers the best of both worlds. Just off the kitchen is the dining room, along with a convenient half bath and a private bedroom complete with its own en-suite bathroom. Upstairs, you’ll find another generously sized bedroom, an expansive full bathroom, and an additional office space.The finished basement provides even more room to spread out, featuring an additional living room, gym space, workshop, utility room, and additional storage. With its flexible floor plan, oversized rooms, abundant storage, and sought-after Wilmington location, this is a home that truly needs to be seen to be fully appreciated.
For sale
$875,000
65 Lawrence St, Wilmington, MA 01887
3beds
3,699sqft
Single Family Residence
Built in 1956
10,019 Square Feet Lot
$859,500 Zestimate®
$237/sqft
$-- HOA
What's special
Deck and patioOpen-concept layoutSpacious and inviting homeWelcoming entrywayOversized roomsGenerously sized roomsConvenient half bath
- 1 day
- 282
- 22
Zillow last checked:
Listing updated:
Listed by:
Kent & Buckley Realty Group 802-279-0808,
Coldwell Banker Realty - Boston 617-266-4430,
Meghan Buckley 802-279-0808
Source: MLS PIN,MLS#: 73574612
Facts & features
Interior
Bedrooms & bathrooms
- Bedrooms: 3
- Bathrooms: 3
- Full bathrooms: 2
- 1/2 bathrooms: 1
Heating
- Baseboard, Oil
Cooling
- Central Air
Appliances
- Included: Water Heater, Range, Dishwasher, Microwave, Refrigerator, Freezer, Washer, Dryer
Features
- Flooring: Wood, Vinyl
- Basement: Partial,Finished,Partially Finished
- Has fireplace: No
Interior area
- Total structure area: 3,699
- Total interior livable area: 3,699 sqft
- Finished area above ground: 2,530
- Finished area below ground: 1,169
Property
Parking
- Total spaces: 4
- Parking features: Paved Drive
- Uncovered spaces: 4
Features
- Patio & porch: Porch, Deck, Covered
- Exterior features: Porch, Deck, Covered Patio/Deck, Rain Gutters, Storage, Fenced Yard, Garden
- Fencing: Fenced/Enclosed,Fenced
Lot
- Size: 10,019 Square Feet
- Features: Wooded, Level
Details
- Parcel number: M:0080 L:0000 P:0094,888774
- Zoning: 9999999
Construction
Type & style
- Home type: SingleFamily
- Architectural style: Colonial
- Property subtype: Single Family Residence
Materials
- Foundation: Concrete Perimeter
- Roof: Shingle
Condition
- Year built: 1956
Utilities & green energy
- Sewer: Private Sewer
- Water: Public
Community & HOA
Community
- Features: Public Transportation, Shopping, Park, Walk/Jog Trails, Golf, Medical Facility, Laundromat, Bike Path, Conservation Area, Highway Access, House of Worship, Public School, T-Station
HOA
- Has HOA: No
Location
- Region: Wilmington
Financial & listing details
- Price per square foot: $237/sqft
- Tax assessed value: $703,500
- Annual tax amount: $8,055
- Date on market: 9/9/2026
- Road surface type: Paved
Estimated market value
$859,500
$817,000 - $902,000
$4,335/mo
Price history
| Date | Event | Price |
|---|---|---|
| 9/9/2026 | Listed for sale | $875,000+34.6%$237/sqft |
Source: MLS PIN #73574612 Report a problem | ||
| 8/24/2022 | Sold | $650,000$176/sqft |
Source: MLS PIN #73004306 Report a problem | ||
| 7/11/2022 | Pending sale | $650,000$176/sqft |
Source:  RE/MAX International #73004306 Report a problem RE/MAX International #73004306 Report a problem | ||
| 7/11/2022 | Contingent | $650,000$176/sqft |
Source: MLS PIN #73004306 Report a problem | ||
| 6/27/2022 | Listed for sale | $650,000$176/sqft |
Source: MLS PIN #73004306 Report a problem | ||
Public tax history
| Year | Property taxes | Tax assessment |
|---|---|---|
| 2025 | $8,055 +5% | $703,500 +4.9% |
| 2024 | $7,668 +0.6% | $670,900 +5.1% |
| 2023 | $7,620 +2.8% | $638,200 +12.1% |
| 2022 | $7,415 +1.4% | $569,100 +7.7% |
| 2021 | $7,313 +0.8% | $528,400 -1% |
| 2020 | $7,252 -0.2% | $534,000 +1% |
| 2019 | $7,270 +5.6% | $528,700 +10.7% |
| 2018 | $6,884 +6.7% | $477,700 +7% |
| 2017 | $6,453 +2.8% | $446,600 +4.1% |
| 2016 | $6,279 +15.5% | $429,200 +13.4% |
| 2015 | $5,438 +35.1% | $378,400 +33.9% |
| 2014 | $4,026 +7.6% | $282,700 +2.8% |
| 2013 | $3,743 +11% | $275,000 -1% |
| 2012 | $3,372 +2.2% | $277,800 |
| 2011 | $3,300 +10.2% | $277,800 +6.9% |
| 2010 | $2,995 -2.2% | $259,800 -10.1% |
| 2009 | $3,062 -4% | $288,900 -7.9% |
| 2008 | $3,188 +5.2% | $313,800 -0.1% |
| 2007 | $3,029 +5.7% | $314,200 +6.4% |
| 2006 | $2,866 +7.7% | $295,200 +8.4% |
| 2005 | $2,660 +7.3% | $272,300 +6% |
| 2004 | $2,479 +7.2% | $256,900 +49% |
| 2003 | $2,312 +10.3% | $172,400 |
| 2001 | $2,096 +8.7% | $172,400 +28.4% |
| 2000 | $1,929 +14.8% | $134,300 -1.8% |
| 1996 | $1,681 | $136,800 |
Find assessor info on the county website
Monthly payment
Est. payment
Payment breakdown
Explore the cost of this home by adjusting the details. Changes won't be saved.Climate risks
Neighborhood: 01887

Similar homes
- $839,9006 bd4 ba2.2k sqft11 Main St, Wilmington, MA 01887For Sale
 MLS ID #73565060, Mark Hutchinson, Brad Hutchinson Real Estate. MLS PIN
 - $1,150,0005 bd4 ba3.3k sqft4 Apple Tree Ln, Wilmington, MA 01887For Sale
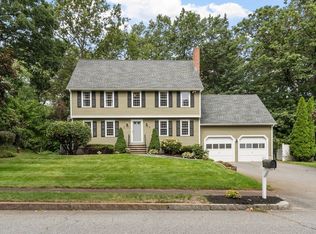 MLS ID #73570633, Jennifer Langone, Coldwell Banker Realty - Wilmington. MLS PIN
 - $920,0004 bd5 ba3.4k sqft39 Tomahawk Dr, Tewksbury, MA 01876For Sale
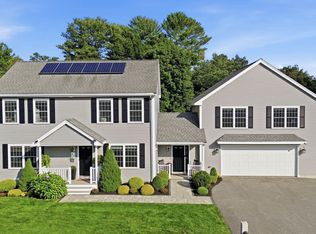 MLS ID #73574609, Dianna Doherty, RE/MAX Innovative Properties. MLS PIN
 - $849,9005 bd4 ba3k sqft8 Victory Rd, Billerica, MA 01821For Sale
 MLS ID #73574264, Cook and Company Real Estate Team, LAER Realty Partners. MLS PIN
