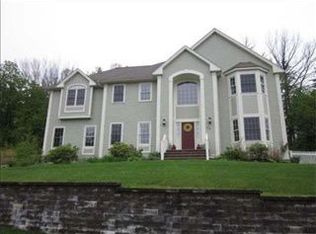
Dramatic two story foyer welcomes you to this beautifully updated nine-room colonial, perfectly situated on a quiet cul-de-sac just moments from everything North Andover has to offer. This spacious home features four generously sized bedrooms, two and a half modern baths and a versatile floor plan ideal for today's living. The bright updated kitchen opens to dining room and family room with fireplace with great space for entertaining family and friends. The elegant living room offers an additional fireplace and is the perfect spot for reading and relaxing. Private home office overlooks serene backyard, perfect for taking zoom calls and meetings. Amazing decorator touches such as inlaid wood floors, decorative columns and elegant bridal staircase. Outside enjoy a private yard with mature plantings and waterfall for a peaceful retreat. With its ideal location close to schools, shops, parks, the Youth Center and major highways, this move-in-ready colonial is the perfect place to call home
Sold for $1,200,000
$1,200,000
65 Leanne Dr, North Andover, MA 01845
4beds
3,093sqft
Single Family Residence
Built in 2001
0.58 Acres Lot
$1,219,700 Zestimate®
$388/sqft
$5,817 Estimated rent
Home value
$1,219,700
$1.12M - $1.33M
$5,817/mo
Zestimate® history
Owner options
List your home for rent
$5,817/mo
Rent Zestimate®
Find your next renter with Zillow Rental Manager. Plus, with online applications, you can quickly screen prospective tenants – for free.
$5,817/mo
Rent Zestimate®
Refinance and save
$7,501/mo
Est. payment
Refinancing to a lower rate could help reduce your monthly payments and save thousands over the life of the loan.
$7,501/mo
Est. payment
Explore your selling options
Work with a Zillow partner agent
Leverage their expertise and Zillow's premium Showcase listings to get your home seen by more buyers.
Get startedList with your own agent
Get your home in front of millions of buyers by listing it on Zillow.
Learn how to do itSell it yourself
Take full control of how buyers see your home on Zillow by listing For Sale by Owner (FSBO).
List your homeWhat's special
Spacious homeModern bathsSerene backyardBright updated kitchenQuiet cul-de-sacDecorative columnsGenerously sized bedrooms
Zillow last checked:
Listing updated:
Listed by:
Sharon Coskren 978-835-7804,
Leading Edge Real Estate 978-289-5860
Bought with:
Sandra Freitas
Coldwell Banker Realty - Andovers/Readings Regional
Source: MLS PIN,MLS#: 73368837
Facts & features
Interior
Bedrooms & bathrooms
- Bedrooms: 4
- Bathrooms: 3
- Full bathrooms: 2
- 1/2 bathrooms: 1
Primary bedroom
- Features: Bathroom - Full, Flooring - Hardwood
- Level: Second
- Area: 285
- Dimensions: 19 x 15
Bedroom 2
- Features: Flooring - Hardwood
- Level: Second
- Area: 182
- Dimensions: 14 x 13
Bedroom 3
- Features: Flooring - Hardwood
- Level: Second
- Area: 169
- Dimensions: 13 x 13
Bedroom 4
- Features: Flooring - Hardwood
- Level: Second
- Area: 169
- Dimensions: 13 x 13
Bathroom 1
- Features: Bathroom - Half
- Level: First
- Area: 30
- Dimensions: 6 x 5
Bathroom 2
- Features: Bathroom - Full
- Level: Second
- Area: 117
- Dimensions: 13 x 9
Bathroom 3
- Features: Bathroom - Full
- Level: Second
- Area: 63
- Dimensions: 9 x 7
Dining room
- Features: Flooring - Hardwood
- Level: First
- Area: 208
- Dimensions: 16 x 13
Family room
- Features: Flooring - Hardwood
- Level: First
- Area: 375
- Dimensions: 25 x 15
Kitchen
- Features: Flooring - Hardwood, Countertops - Stone/Granite/Solid
- Level: First
- Area: 312
- Dimensions: 24 x 13
Living room
- Features: Flooring - Hardwood
- Level: First
- Area: 280
- Dimensions: 20 x 14
Office
- Features: Flooring - Hardwood
- Level: First
- Area: 121
- Dimensions: 11 x 11
Heating
- Forced Air, Natural Gas
Cooling
- Central Air
Appliances
- Included: Range, Oven, Dishwasher, Disposal, Microwave, Refrigerator, Washer, Dryer
Features
- Home Office, Foyer
- Flooring: Flooring - Hardwood
- Basement: Full
- Number of fireplaces: 2
- Fireplace features: Family Room, Living Room
Interior area
- Total structure area: 3,093
- Total interior livable area: 3,093 sqft
- Finished area above ground: 3,093
Property
Parking
- Total spaces: 8
- Parking features: Attached, Paved Drive, Off Street
- Attached garage spaces: 2
- Uncovered spaces: 6
Features
- Patio & porch: Patio
- Exterior features: Patio
Lot
- Size: 0.58 Acres
Details
- Parcel number: M:00097 B:00048 L:00000,2070074
- Zoning: R3
Construction
Type & style
- Home type: SingleFamily
- Architectural style: Colonial
- Property subtype: Single Family Residence
Materials
- Frame
- Foundation: Concrete Perimeter
- Roof: Shingle
Condition
- Year built: 2001
Utilities & green energy
- Sewer: Public Sewer
- Water: Public
Community & HOA
Community
- Features: Public Transportation, Shopping, Park, Walk/Jog Trails, Golf, Medical Facility, Laundromat, Bike Path, Conservation Area, Highway Access, House of Worship, Private School, Public School, T-Station
HOA
- Has HOA: No
Location
- Region: North Andover
Financial & listing details
- Price per square foot: $388/sqft
- Tax assessed value: $1,034,100
- Annual tax amount: $11,644
- Date on market: 1/14/2026
Price history
| Date | Event | Price |
|---|---|---|
| 7/28/2025 | Sold | $1,200,000$388/sqft |
Source: MLS PIN #73368837 Report a problem | ||
| 5/7/2025 | Listed for sale | $1,200,000+57.9%$388/sqft |
Source: MLS PIN #73368837 Report a problem | ||
| 5/1/2006 | Sold | $760,000$246/sqft |
Source: Public Record Report a problem | ||
Public tax history
| Year | Property taxes | Tax assessment |
|---|---|---|
| 2025 | $11,612 +4.7% | $1,031,300 +3.1% |
| 2024 | $11,090 +6.8% | $1,000,000 +17.9% |
| 2023 | $10,384 | $848,400 |
| 2022 | $10,384 +9.6% | $848,400 +26.9% |
| 2021 | $9,477 +4% | $668,800 +0.9% |
| 2020 | $9,110 +2.5% | $663,000 |
| 2019 | $8,891 -7.7% | $663,000 |
| 2018 | $9,633 -1.8% | $663,000 -3.5% |
| 2017 | $9,812 +5.6% | $687,100 +5.5% |
| 2016 | $9,291 +1.6% | $651,100 +2.5% |
| 2015 | $9,143 +0.8% | $635,400 +0.9% |
| 2014 | $9,073 +3.2% | $629,600 -1.7% |
| 2013 | $8,792 +3.6% | $640,800 +5.2% |
| 2012 | $8,483 +3% | $609,400 |
| 2011 | $8,239 +1.7% | $609,400 -4.1% |
| 2010 | $8,098 +3.4% | $635,600 -4.6% |
| 2009 | $7,835 -10.9% | $666,200 -13.7% |
| 2008 | $8,796 +4.5% | $771,600 -4.2% |
| 2007 | $8,415 +3.3% | $805,300 +10.1% |
| 2006 | $8,149 +3.4% | $731,500 +6.9% |
| 2005 | $7,884 +2.3% | $684,400 +4.4% |
| 2004 | $7,709 +6.9% | $655,500 +19.2% |
| 2003 | $7,212 | $549,700 |
Find assessor info on the county website
Neighborhood: 01845
Nearby homes
- $1,245,0004 bd3 ba3.4k sqft146 Johnson St, North Andover, MA 01845Off Market
- $1,305,4004 bd3 ba3.2k sqft75 Leanne Dr, North Andover, MA 01845Off Market
- $1,348,8004 bd3 ba3.8k sqft50 Leanne Dr, North Andover, MA 01845Off Market
- $1,430,4004 bd3 ba3.8k sqft60 Leanne Dr, North Andover, MA 01845Off Market
- $1,169,2004 bd2 ba3.2k sqft150 Johnson St, North Andover, MA 01845Off Market
- $1,343,5004 bd2 ba3.4k sqft87 Leanne Dr, North Andover, MA 01845Off Market
- $1,010,6004 bd2 ba3.3k sqft128 Johnson St, North Andover, MA 01845Off Market
- $1,028,3004 bd4 ba3.3k sqft154 Johnson St, North Andover, MA 01845Off Market
Nearby schools
GreatSchools rating
- 5/10Franklin Elementary SchoolGrades: 1-5Distance: 0.7 mi
- 7/10North Andover Middle SchoolGrades: 6-8Distance: 1.1 mi
- 9/10North Andover High SchoolGrades: 9-12Distance: 1.2 mi
Get a cash offer in 3 minutes
Find out how much your home could sell for in as little as 3 minutes with a no-obligation cash offer.
Estimated market value
$1,219,700
Get a cash offer in 3 minutes
Find out how much your home could sell for in as little as 3 minutes with a no-obligation cash offer.
Estimated market value
$1,219,700
- Massachusetts
- Essex County
- North Andover
- 01845
- 65 Leanne Dr
Nearby cities
Nearby zip codes
Other North Andover Topics
