Skip main navigation
Off market
  • $1,351,300

    65 Lebrun Cir, Amherst, NY 14226

    5beds
    5,708sqft
    SingleFamily
    Built in 1938
    1.5 Acres Lot
    $1,351,300 Zestimate®
    $237/sqft
    $5,286 Estimated rent

    Home value

    $1,351,300

    $1.20M - $1.53M

    $5,286/mo

    Zestimate® history
    Loading
    Loading...

    Owner options

    List your home for rent

    $5,286/mo

    Rent Zestimate®

    Find your next renter with Zillow Rental Manager. Plus, with online applications, you can quickly screen prospective tenants – for free.

    Learn more

    $5,286/mo

    Rent Zestimate®

    Refinance and save

    $7,774/mo

    Est. payment

    Refinancing to a lower rate could help reduce your monthly payments and save thousands over the life of the loan.

    See today's rates

    $7,774/mo

    Est. payment

    Explore your selling options

    Work with a Zillow partner agent

    Leverage their expertise and Zillow's premium Showcase listings to get your home seen by more buyers.

    Get started

    List with your own agent

    Get your home in front of millions of buyers by listing it on Zillow.

    Learn how to do it

    Sell it yourself

    Take full control of how buyers see your home on Zillow by listing For Sale by Owner (FSBO).

    List your home

    What's special

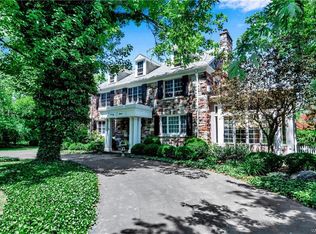
    A stunning Country French home on one of Snyder's most sought after streets. Filled w/ amazing architectural detail & design, this exquisite property is the perfect place to entertain or for families to take time to unwind. Elegant foyer opens to formal living & dining rms w/ marvelous moldings. Fabulous flr plan. Gorgeous kit w/ island, premier S/S appl, granite ctrs & custom cabs. Bright breakfast rm looks over glorious grounds w/ inground pool & tennis ct. Huge fam rm w/ fplc, extensive woodwork & lovely den w/ beautiful blt-ins. Wonderfully sized bdrms on 2nd flr. Sensational mstr suite w/ sitting area & glamour bath. 5th bdrm & bath are private & great for nanny quarters or guests. The finest fixtures, breathtaking curb appeal & lush landscaping. The home you've been dreaming about!

    This property is off market, which means it's not currently listed for sale or rent on Zillow. This may be different from what's available on other websites or public sources.

    Facts & features

    Interior

    Bedrooms & bathrooms
    • Bedrooms: 5
    • Bathrooms: 5
    • Full bathrooms: 4
    • 1/2 bathrooms: 1
    Heating
    • Forced air, Gas
    Cooling
    • Central
    Appliances
    • Included: Dishwasher, Freezer, Microwave, Range / Oven, Refrigerator, Trash compactor
    Features
    • Flooring: Carpet, Hardwood
    • Has fireplace: Yes
    Interior area
    • Total interior livable area: 5,708 sqft

    Property

    Parking
    • Parking features: Garage - Detached
    Features
    • Exterior features: Stone, Brick
    Lot
    • Size: 1.50 Acres
    Details
    • Parcel number: 142289791126

    Construction

    Type & style
    • Home type: SingleFamily
    Materials
    • Metal
    Condition
    • Year built: 1938

    Community & neighborhood

    Location
    • Region: Amherst

    Other

    Other facts
    • Additional Interior Features: Circuit Breakers - Some, Natural Woodwork - some, Sump Pump, Whirlpool Tub, Drapes - Some, Leaded Glass - some, Atrium Door, Stained Glass - Some, Water Purification System
    • Additional Rooms: Den/Study, Foyer/Entry Hall, Library, Master Bedroom Bath, Living Room, Family Room, Laundry-Basement, Office, Workshop
    • Additional Exterior Features: Private Yard - see Remarks, Garage Door Opener, Fully Fenced Yard
    • Driveway Description: Blacktop, Circular, Turnaround
    • Exterior Construction: Aluminum/Steel
    • Floor Description: Ceramic-Some
    • HVAC Type: AC-Central, Hot Water, Radiant, Baseboard, Multi-Zone, Programmable Thermostat
    • Kitchen Dining Description: Pantry, Eat-In, Island, Granite Counter
    • Kitchen Equip Appl Included: Cooktop - Gas, Disposal, Dryer, Washer, Wine Chiller(s), Double Oven
    • Foundation Description: Poured
    • Lot Information: Neighborhood Street, Secondary Road, Wooded Lot, Near Bus Line, Cul De Sac, On Golf Course
    • Listing Type: Exclusive Right To Sell
    • Year Built Description: Existing
    • Sewer Description: Sewer Connected
    • Status: A-Active
    • Typeof Sale: Normal
    • Village: Not Applicable
    • Water Resources: Public Connected
    • Attic Description: Full, Stair Access
    • Emergency Backup Systems: Generator - Permanent
    • Styles Of Residence: Traditional
    • Area NYSWIS Code: Amherst-142289
    • Additional Structures: Gazebo
    • Postal City: Amherst
    • Garage Amenities: Storage
    • Parcel Number: 142289-079-110-0002-006-000
    • Virtual Tour URL: https://tours.izonproductions.com/1194994?idx=1

    Price history

    DateEventPrice
    11/6/2019Sold$800,000-9.1%$140/sqft
    Source: NYSAMLSs #B1172816 Report a problem
    9/3/2019Pending sale$879,900$154/sqft
    Source: Howard Hanna - Amherst, NY #B1172816 Report a problem
    8/5/2019Price change$879,900-7.4%$154/sqft
    Source: Howard Hanna - Amherst, NY #B1172816 Report a problem
    7/8/2019Price change$949,900-9.5%$166/sqft
    Source: Howard Hanna - Amherst, NY #B1172816 Report a problem
    2/12/2019Listed for sale$1,050,000+90.9%$184/sqft
    Source: Howard Hanna #B1172816 Report a problem
    11/3/1995Sold$550,000$96/sqft
    Source: Public Record Report a problem

    Public tax history

    YearProperty taxesTax assessment
    2025-- $1,364,000
    2024-- $1,364,000 +81.9%
    2023-- $750,000
    2022-- $750,000
    2021-- $750,000
    2020-- $750,000
    2019-- $750,000
    2018-- $750,000 -11.8%
    2017$19,613 +172.1%$850,000 +54.5%
    2016$7,209 $550,000
    2015-- $550,000
    2014-- $550,000
    2013-- $550,000
    2011-- $550,000 -12%
    2010-- $625,000
    2009-- $625,000
    2008-- $625,000
    2007-- $625,000
    2006-- $625,000
    2005-- $625,000 +25%
    2004-- $500,000
    2003-- $500,000
    2002-- $500,000
    2001-- $500,000
    2000-- $500,000

    Find assessor info on the county website

    Neighborhood: Eggertsville

    Nearby schools

    GreatSchools rating
    Schools provided by the listing agent
    • Middle: Amherst Middle
    • High: Amherst Central High
    • District: Amherst

    Source: The MLS. This data may not be complete. We recommend contacting the local school district to confirm school assignments for this home.