You'll be surprised how much space this SALTWATER POOL HOME, built by Maronda Homes, offers from the moment you step inside! Two inviting spaces greet you, flowing naturally to the primary bedroom, living room, and kitchen, creating an open, well-designed layout that naturally adapts to your lifestyle. The primary bedroom and bathroom feature a soaking tub, fully tiled shower, and dual walk-in closets--perfect for your own private space to relax at the end of the day. Straight ahead, the living room overlooks the Grecian pool with water feature and solar heating added 2020 and opens up to the kitchen and eat in space. The kitchen has granite countertops and the eat-in area off the kitchen has a slider that leads to the covered porch and pool under the screened in lanai, creating the ideal spot for morning coffee, relaxing poolside afternoons, or entertaining while enjoying PEACEFUL PRESERVE VIEWS with no rear neighbors! Off the eat in kitchen is a hallway leading to the three additional bedrooms perfect for family, guests, or office space, a full bath, and the laundry room that leads to the 2-car garage. Tile throughout the main areas and in one bedroom and genuine hardwood floors in the other 3 bedrooms, fresh SW Creamy paint, and updates including a roof and 13 windows/rear doors replaced in 2018 make this home move-in ready for you! It's meant to be so schedule your private showing today and imagine all the memories you'll create here when you make this house your home!
Closed
$430,000
65 LEIDEL Drive, Palm Coast, FL 32137
4beds
2,237sqft
Single Family Residence
Built in 2005
10,018 Square Feet Lot
$433,500 Zestimate®
$192/sqft
$2,342 Estimated rent
Home value
$433,500
$390,000 - $481,000
$2,342/mo
Zestimate® history
Owner options
List your home for rent
$2,342/mo
Rent Zestimate®
Find your next renter with Zillow Rental Manager. Plus, with online applications, you can quickly screen prospective tenants – for free.
$2,342/mo
Rent Zestimate®
Refinance and save
$2,921/mo
Est. payment
Refinancing to a lower rate could help reduce your monthly payments and save thousands over the life of the loan.
$2,921/mo
Est. payment
Explore your selling options
Work with a Zillow partner agent
Leverage their expertise and Zillow's premium Showcase listings to get your home seen by more buyers.
Get startedList with your own agent
Get your home in front of millions of buyers by listing it on Zillow.
Learn how to do itSell it yourself
Take full control of how buyers see your home on Zillow by listing For Sale by Owner (FSBO).
List your homeWhat's special
Kitchen has granite countertopsFresh sw creamy paintOpen well-designed layoutTwo inviting spacesFully tiled showerDual walk-in closets
Zillow last checked:
Listing updated:
Listed by:
MORGAN E PORTER 386-268-7735,
REMAX SELECT PROFESSIONALS 386-283-4966
Bought with:
DJ DELLA SALA, 3464386
DJ & LINDSEY REAL ESTATE
Source: realMLS,MLS#: 2132213
Facts & features
Interior
Bedrooms & bathrooms
- Bedrooms: 4
- Bathrooms: 2
- Full bathrooms: 2
Primary bedroom
- Description: Ceiling Fan(s), En Suite Bathroom
- Level: Main
- Area: 234 Square Feet
- Dimensions: 13.00 x 18.00
Bedroom 2
- Description: Ceiling Fan(s)
- Level: Main
- Area: 130 Square Feet
- Dimensions: 10.00 x 13.00
Bedroom 3
- Description: Ceiling Fan(s)
- Level: Main
- Area: 140 Square Feet
- Dimensions: 14.00 x 10.00
Bedroom 4
- Description: Ceiling Fan(s)
- Level: Main
- Area: 154 Square Feet
- Dimensions: 14.00 x 11.00
Primary bathroom
- Description: En Suite Bathroom, Exhaust Fan, Garden Bath, Makeup/Vanity Space, Water Closet/Priv Toilet
- Level: Main
- Area: 117 Square Feet
- Dimensions: 13.00 x 9.00
Bathroom 2
- Description: Exhaust Fan, Granite Counters, Tub With Shower
- Level: Main
- Area: 40 Square Feet
- Dimensions: 5.00 x 8.00
Den
- Description: Ceiling Fan(s)
- Level: Main
- Area: 208 Square Feet
- Dimensions: 13.00 x 16.00
Dining room
- Level: Main
- Area: 104 Square Feet
- Dimensions: 13.00 x 8.00
Family room
- Description: Ceiling Fan(s)
- Level: Main
- Area: 234 Square Feet
- Dimensions: 13.00 x 18.00
Kitchen
- Description: Dual Sinks, Granite Counters, Kitchen Island, Walk-In Pantries
- Level: Main
- Area: 156 Square Feet
- Dimensions: 12.00 x 13.00
Laundry
- Level: Main
- Area: 36 Square Feet
- Dimensions: 6.00 x 6.00
Living room
- Level: Main
- Area: 156 Square Feet
- Dimensions: 13.00 x 12.00
Heating
- Electric
Cooling
- Central Air, Electric
Appliances
- Included: Dishwasher, Disposal, Electric Range, Refrigerator
- Laundry: Electric Dryer Hookup, In Unit, Washer Hookup
Features
- Ceiling Fan(s), Eat-in Kitchen, Kitchen Island, Pantry, Split Bedrooms, Walk-In Closet(s)
- Flooring: Tile, Wood
- Windows: Storm Shutters
Interior area
- Total structure area: 2,907
- Total interior livable area: 2,237 sqft
Property
Parking
- Total spaces: 2
- Parking features: Attached, Garage
- Attached garage spaces: 2
Features
- Levels: One
- Stories: 1
- Patio & porch: Rear Porch, Screened
- Pool features: In Ground, Heated, Salt Water, Screen Enclosure, Solar Heat, Waterfall
- Fencing: Back Yard
- Has view: Yes
- View description: Pool
Lot
- Size: 10,018 Square Feet
Details
- Additional structures: Shed(s)
- Parcel number: 0711317037014100230
- Zoning description: Single Family
Construction
Type & style
- Home type: SingleFamily
- Architectural style: Traditional
- Property subtype: Single Family Residence
Materials
- Block, Concrete, Stucco
- Roof: Shingle
Condition
- New construction: No
- Year built: 2005
Utilities & green energy
- Sewer: Public Sewer
- Water: Public
- Utilities for property: Cable Available, Electricity Connected, Sewer Connected, Water Connected
Community & HOA
Community
- Subdivision: Not Validd
HOA
- Has HOA: No
Location
- Region: Palm Coast
Financial & listing details
- Price per square foot: $192/sqft
- Tax assessed value: $367,988
- Annual tax amount: $5,987
- Date on market: 2/27/2026
- Listing terms: Cash,Conventional,FHA,VA Loan
- Road surface type: Asphalt, Paved
Price history
| Date | Event | Price |
|---|---|---|
| 5/21/2026 | Sold | $430,000-4.2%$192/sqft |
Source:  realMLS #2132213 Report a problem realMLS #2132213 Report a problem | ||
| 3/23/2026 | Pending sale | $449,000$201/sqft |
Source: realMLS #2132213 Report a problem | ||
| 3/8/2026 | Price change | $449,000-1.1%$201/sqft |
Source:  Stellar MLS #FC315224 Report a problem Stellar MLS #FC315224 Report a problem | ||
| 2/19/2026 | Price change | $454,000-1.1%$203/sqft |
Source:  DBAMLS #1222838 Report a problem DBAMLS #1222838 Report a problem | ||
| 1/25/2026 | Listed for sale | $459,000+14.8%$205/sqft |
Source: Stellar MLS #FC315224 Report a problem | ||
| 12/8/2021 | Sold | $400,000+6.7%$179/sqft |
Source: Public Record Report a problem | ||
| 11/9/2021 | Listed for sale | $375,000$168/sqft |
Source: BHHS broker feed #1135956 Report a problem | ||
| 11/3/2021 | Pending sale | $375,000$168/sqft |
Source:  Berkshire Hathaway HomeServices Florida Network Realty #217483 Report a problem Berkshire Hathaway HomeServices Florida Network Realty #217483 Report a problem | ||
| 10/20/2021 | Contingent | $375,000$168/sqft |
Source:  FLGMLS #271750 Report a problem FLGMLS #271750 Report a problem | ||
| 10/18/2021 | Listed for sale | $375,000$168/sqft |
Source:  St Augustine St Johns County BOR #217483 Report a problem St Augustine St Johns County BOR #217483 Report a problem | ||
| 10/14/2021 | Contingent | $375,000$168/sqft |
Source: FLGMLS #271750 Report a problem | ||
| 10/12/2021 | Listed for sale | $375,000+160.4%$168/sqft |
Source: St Augustine St Johns County BOR #217483 Report a problem | ||
| 11/2/2011 | Sold | $144,000-0.6%$64/sqft |
Source: Public Record Report a problem | ||
| 7/30/2011 | Listed for sale | $144,900+70.5%$65/sqft |
Source: RE/MAX Signature #521599 Report a problem | ||
| 7/29/2011 | Sold | $85,000-71.2%$38/sqft |
Source: Public Record Report a problem | ||
| 1/12/2007 | Sold | $295,000+58.7%$132/sqft |
Source: Public Record Report a problem | ||
| 8/25/2005 | Sold | $185,900+944.4%$83/sqft |
Source: Public Record Report a problem | ||
| 10/23/2003 | Sold | $17,800$8/sqft |
Source: Public Record Report a problem | ||
Public tax history
| Year | Property taxes | Tax assessment |
|---|---|---|
| 2024 | $5,900 +2.3% | $364,726 +3% |
| 2023 | $5,769 +0.7% | $354,103 +3% |
| 2022 | $5,729 +154.6% | $343,789 +110.8% |
| 2021 | $2,251 +0.3% | $163,068 +1.4% |
| 2020 | $2,243 +39.5% | $160,815 +26% |
| 2019 | $1,609 +2.3% | $127,665 +2.7% |
| 2018 | $1,572 +3% | $124,293 +2.1% |
| 2017 | $1,527 | $121,737 +2.1% |
| 2016 | $1,527 +2.9% | $119,233 +0.7% |
| 2015 | $1,483 0% | $118,404 +0.8% |
| 2014 | $1,484 | $117,464 +1.5% |
| 2013 | -- | $115,728 +3% |
| 2012 | -- | $112,350 -8.3% |
| 2011 | -- | $122,479 -8.8% |
| 2010 | -- | $134,325 -15.1% |
| 2009 | -- | $158,213 -9.4% |
| 2008 | -- | $174,626 -12.6% |
| 2007 | -- | $199,691 +12.8% |
| 2006 | -- | $177,069 +430.1% |
| 2005 | -- | $33,400 +102.4% |
| 2004 | -- | $16,500 |
Find assessor info on the county website
Neighborhood: 32137
Nearby homes
- $298,3003 bd2 ba1.5k sqft67 Leidel Dr, Palm Coast, FL 32137Off Market
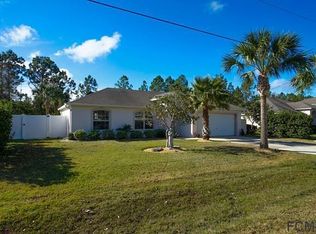
- $459,3005 bd3 ba2.8k sqft63 Leidel Dr, Palm Coast, FL 32137Off Market

- $11610,105 Square Feet35 Leighton Ln, Palm Coast, FL 32137Off Market
- $11610,105 Square Feet33 Leighton Ln, Palm Coast, FL 32137Off Market
- $11610,062 Square Feet37 Leighton Ln, Palm Coast, FL 32137Off Market
- $999,99910,106 Square Feet37 Leighton Ln #18, Palm Coast, FL 32137Lot/Land
- $335,3004 bd2 ba2k sqft69 Leidel Dr, Palm Coast, FL 32137Off Market
- $390,3004 bd3 ba3k sqft59 Leidel Dr, Palm Coast, FL 32137Off Market
Nearby schools
GreatSchools rating
- 7/10Belle Terre Elementary SchoolGrades: PK-5,7Distance: 2.1 mi
- 5/10Matanzas High SchoolGrades: 8-12Distance: 2.1 mi
- 7/10Indian Trails Middle SchoolGrades: 6-8Distance: 2.4 mi
Schools provided by the listing agent
- Elementary: Belle Terre
- Middle: Indian Trails
- High: Matanzas
Source: realMLS. This data may not be complete. We recommend contacting the local school district to confirm school assignments for this home.
Get a cash offer in 3 minutes
Find out how much your home could sell for in as little as 3 minutes with a no-obligation cash offer.
Estimated market value
$433,500
Get a cash offer in 3 minutes
Find out how much your home could sell for in as little as 3 minutes with a no-obligation cash offer.
Estimated market value
$433,500
- Florida
- Flagler County
- Palm Coast
- 32137
- 65 LEIDEL Drive
Nearby cities
Nearby zip codes
Other Palm Coast Topics
