Welcome Home! Don't wait to check out his stunning property. Showings start immediately and offers, if any are due Tues June 23 at 12pm. This beautiful ranch features 3 BDRM, 1.5 BTH, 1344 sq ft . Located on a neighborhood street in the Maryvale School District and close to North Creek Park and Forks Fire Department. This home is an absolute dream. Every inch has been meticulously maintained, thoughtfully updated, has an abundance of natural light and move in ready. Most recent updates include bedroom carpet '26, HWT '24, and three season room '19. Partially finished basement with half bath is ideal for entertaining, an office space, craft room, workout area, and more! It is the perfect time of year to enjoy the beautiful weather starting with the sun-filled three season room which is a great space to utilize for morning coffee, game nights, or curling up with a good book. Step outside to your own backyard oasis, perfectly designed for relaxation and entertaining. Wait until you see the garage- ample room for vehicles, storage, and workshop- great for all your tinkering. Conveniently located to local restaurants, retail, and entertainment.
Pending
$289,900
65 Leni Ln, Cheektowaga, NY 14225
3beds
1,344sqft
Single Family Residence
Built in 1965
6,098 Square Feet Lot
$-- Zestimate®
$216/sqft
$-- HOA
What's special
Abundance of natural lightSun-filled three season room
- 80 days
- 59
- 0
Zillow last checked:
Listing updated:
Listed by:
Howard Hanna WNY Inc. 716-656-8999,
Adrianna Redman 716-228-9808
Source: NYSAMLSs,MLS#: B1688854 Originating MLS: Buffalo
Originating MLS: BuffaloFacts & features
Interior
Bedrooms & bathrooms
- Bedrooms: 3
- Bathrooms: 2
- Full bathrooms: 1
- 1/2 bathrooms: 1
- Main level bathrooms: 1
- Main level bedrooms: 3
Bedroom 1
- Level: First
- Dimensions: 14.00 x 11.00
Bedroom 2
- Level: First
- Dimensions: 11.00 x 10.00
Bedroom 3
- Level: First
- Dimensions: 12.00 x 11.00
Dining room
- Level: First
- Dimensions: 12.00 x 10.00
Kitchen
- Level: First
- Dimensions: 14.00 x 12.00
Living room
- Level: First
- Dimensions: 16.00 x 14.00
Other
- Level: First
- Dimensions: 13.00 x 10.00
Other
- Level: Basement
- Dimensions: 25.00 x 21.00
Heating
- Gas, Baseboard
Cooling
- Central Air
Appliances
- Included: Dryer, Dishwasher, Gas Oven, Gas Range, Gas Water Heater, Refrigerator, Washer
- Laundry: In Basement
Features
- Ceiling Fan(s), Separate/Formal Living Room, Living/Dining Room
- Flooring: Carpet, Hardwood, Laminate, Varies
- Basement: Full,Partially Finished,Sump Pump
- Has fireplace: No
Interior area
- Total structure area: 1,344
- Total interior livable area: 1,344 sqft
Property
Parking
- Total spaces: 2.5
- Parking features: Detached, Garage, Garage Door Opener
- Garage spaces: 2.5
Features
- Levels: One
- Stories: 1
- Exterior features: Concrete Driveway, Fully Fenced
- Fencing: Full
Lot
- Size: 6,098 Square Feet
- Dimensions: 60 x 105
- Features: Near Public Transit, Rectangular, Rectangular Lot, Residential Lot
Details
- Parcel number: 1430891030500009018000
- Special conditions: Standard
Construction
Type & style
- Home type: SingleFamily
- Architectural style: Ranch
- Property subtype: Single Family Residence
Materials
- Brick, Vinyl Siding, Copper Plumbing
- Foundation: Poured
Condition
- Resale
- Year built: 1965
Utilities & green energy
- Electric: Circuit Breakers
- Sewer: Connected
- Water: Connected, Public
- Utilities for property: Sewer Connected, Water Connected
Community & HOA
Location
- Region: Cheektowaga
Financial & listing details
- Price per square foot: $216/sqft
- Tax assessed value: $199,000
- Annual tax amount: $6,337
- Date on market: 6/17/2026
- Cumulative days on market: 61 days
- Listing terms: Cash,Conventional,FHA,VA Loan
Estimated market value
Not available
Estimated sales range
Not available
$2,195/mo
Price history
| Date | Event | Price |
|---|---|---|
| 6/24/2026 | Pending sale | $289,900$216/sqft |
Source:  NYSAMLSs #B1688854 Report a problem NYSAMLSs #B1688854 Report a problem | ||
| 6/17/2026 | Listed for sale | $289,900+205.5%$216/sqft |
Source: NYSAMLSs #B1688854 Report a problem | ||
| 9/29/1994 | Sold | $94,900$71/sqft |
Source: Public Record Report a problem | ||
Public tax history
| Year | Property taxes | Tax assessment |
|---|---|---|
| 2025 | -- | $199,000 |
| 2024 | -- | $199,000 |
| 2023 | -- | $199,000 |
| 2022 | -- | $199,000 +15% |
| 2021 | -- | $173,000 +34.6% |
| 2020 | -- | $128,500 +9.4% |
| 2019 | -- | $117,500 |
| 2018 | -- | $117,500 |
| 2017 | $4,064 +59% | $117,500 +4% |
| 2016 | $2,556 | $113,000 |
| 2015 | -- | $113,000 +7% |
| 2014 | -- | $105,600 +61.2% |
| 2013 | -- | $65,500 |
| 2012 | -- | $65,500 |
| 2011 | -- | $65,500 |
| 2010 | -- | $65,500 |
| 2009 | -- | $65,500 |
| 2008 | -- | $65,500 |
| 2007 | -- | $65,500 |
| 2006 | -- | $65,500 +17.6% |
| 2005 | -- | $55,700 |
| 2004 | -- | $55,700 |
| 2003 | -- | $55,700 |
| 2002 | -- | $55,700 |
| 2001 | -- | $55,700 |
| 2000 | -- | $55,700 |
Find assessor info on the county website
Monthly payment
Climate risks
Neighborhood: 14225
Nearby schools
Schools provided by the listing agent
- District: Maryvale
Source: NYSAMLSs. This data may not be complete. We recommend contacting the local school district to confirm school assignments for this home.

Similar homes
- $269,9003 bd2 ba1.5k sqft149 Le Havre Dr, Cheektowaga, NY 14227For Sale
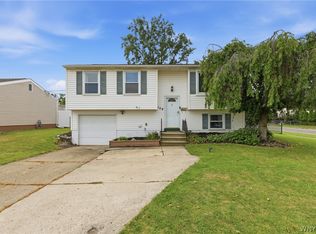
 MLS ID #B1708985, Jenny Pfeiffer, Listing by: Howard Hanna WNY Inc.. NYSAMLSs
 - $249,9003 bd2 ba1.3k sqft74 S Huxley Dr, Cheektowaga, NY 14225For Sale
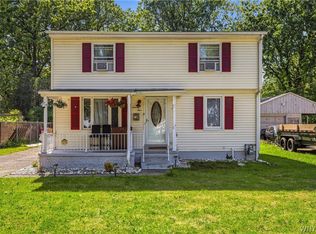 MLS ID #B1699288, MD Alamgir, Listing by: HUNT Real Estate ERA. NYSAMLSs
 - $284,9003 bd1 ba1.9k sqft600 Roycroft Blvd, Cheektowaga, NY 14225For Sale
 MLS ID #B1701177, Jill M Dorr, Listing by: MLS Nation Realty LLC. NYSAMLSs
 - $399,9004 bd2 ba1.8k sqft42 Leni Ln, Cheektowaga, NY 14225For Sale
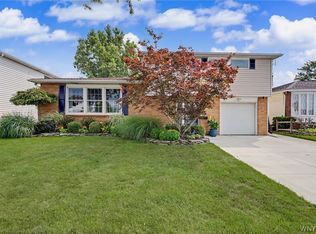 MLS ID #B1705886, Lynne M Logan, Listing by: Howard Hanna WNY Inc.. NYSAMLSs
 - $299,9004 bd2 ba1.8k sqft16 Vita Ave, Buffalo, NY 14227For SaleMLS ID #B1707473, John L Wagner Jr., Listing by: HUNT Real Estate ERA. NYSAMLSs
- $252,9003 bd1 ba1.1k sqft72 Grand Blvd, Cheektowaga, NY 14225For SaleMLS ID #B1707484, Donald Zappia, Listing by: eXp Realty. NYSAMLSs
- $284,9003 bd2 ba1.5k sqft49 Thornwood Dr, Cheektowaga, NY 14227For SaleMLS ID #B1690473, Muhammad Ahsan, Listing by: Howard Hanna WNY Inc.. NYSAMLSs
- $234,9003 bd2 ba1.3k sqft124 Park Edge Dr, Cheektowaga, NY 14225For SaleMLS ID #B1704088, Ruby N Williams, Listing by: Mootry Murphy & Burgin Realty Group LLC. NYSAMLSs
- $229,9003 bd1 ba1.3k sqft16 Woodridge Ave, Cheektowaga, NY 14225For SaleMLS ID #B1706586, Suzanne Tomasello, Listing by: Keller Williams Realty WNY. NYSAMLSs
- $319,9003 bd2 ba1.7k sqft192 N Seine Dr, Cheektowaga, NY 14227For SaleMLS ID #B1695977, Julliana Bonaccorso, Listing by: HUNT Real Estate ERA. NYSAMLSs
- $329,0003 bd1 ba1.3k sqft100 Brompton Rd, Williamsville, NY 14221For SaleMLS ID #B1709962, Paul Pelczynski, Listing by: Howard Hanna WNY Inc.. NYSAMLSs
- $319,9004 bd2 ba1.7k sqft29 Rosemead Ln, Buffalo, NY 14227For SaleMLS ID #B1702426, Cristin Bishop, Listing by: eXp Realty. NYSAMLSs
- $299,9003 bd1 ba1.6k sqft132 Brookside Dr, Buffalo, NY 14220For SaleMLS ID #B1709870, Sarah Weisbeck, Listing by: WNY Metro Roberts Realty. NYSAMLSs
- $249,9003 bd1 ba1.1k sqft30 Augusta Ave, Amherst, NY 14226For SaleMLS ID #B1709151, Kazi Rashid, Listing by: Towne Housing Real Estate. NYSAMLSs
- $259,0003 bd1 ba1.2k sqft151 Cloverside Dr, West Seneca, NY 14224For SaleMLS ID #B1710322, Dana M David, Listing by: Howard Hanna WNY Inc.. NYSAMLSs
- $269,9003 bd1 ba1.2k sqft43 Norman Pl, Amherst, NY 14226For SaleMLS ID #B1706185, Kevin Kazmierczak, Listing by: WNY Metro Roberts Realty. NYSAMLSs
- $295,0004 bd2 ba1.6k sqft19 Cowing St, Depew, NY 14043For SaleMLS ID #B1702239, Cindy A Jones, Listing by: Howard Hanna WNY Inc.. NYSAMLSs
- $349,9004 bd2 ba1.7k sqft402 Cayuga Rd, Buffalo, NY 14225For SaleMLS ID #B1686179, Calvin Caruso III, Listing by: Keller Williams Realty WNY. NYSAMLSs
- $299,9003 bd2 ba1.6k sqft134 Wilton Pkwy, Buffalo, NY 14223For SaleMLS ID #B1708508, Louise O'Brien Adams, Listing by: Gurney Becker & Bourne. NYSAMLSs
- $279,0003 bd2 ba1.1k sqft651 Moore Ave, Buffalo, NY 14223For SaleMLS ID #B1701775, Jacqueline Kane, Listing by: Gurney Becker & Bourne. NYSAMLSs
