Skip main navigation
Off market
  • $903,000

    65 Lighthouse Ave #1/2, Saint Augustine, FL 32080

    2beds
    1,694sqft
    SingleFamily
    Built in 1904
    7,840 Square Feet Lot
    $903,000 Zestimate®
    $533/sqft
    $2,905 Estimated rent

    Home value

    $903,000

    $777,000 - $1.05M

    $2,905/mo

    Zestimate® history
    Loading
    Loading...

    Owner options

    List your home for rent

    $2,905/mo

    Rent Zestimate®

    Find your next renter with Zillow Rental Manager. Plus, with online applications, you can quickly screen prospective tenants – for free.

    Learn more

    $2,905/mo

    Rent Zestimate®

    Refinance and save

    $5,787/mo

    Est. payment

    Refinancing to a lower rate could help reduce your monthly payments and save thousands over the life of the loan.

    See today's rates

    $5,787/mo

    Est. payment

    Explore your selling options

    Work with a Zillow partner agent

    Leverage their expertise and Zillow's premium Showcase listings to get your home seen by more buyers.

    Get started

    List with your own agent

    Get your home in front of millions of buyers by listing it on Zillow.

    Learn how to do it

    Sell it yourself

    Take full control of how buyers see your home on Zillow by listing For Sale by Owner (FSBO).

    List your home

    What's special

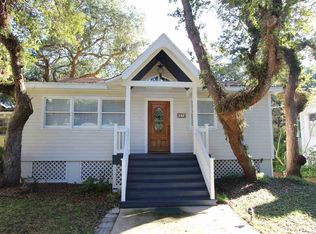
    Welcome to the Middleton Cottages of Lighthouse Park. Circa 1904, the main house has presided from its corner location long enough to have some tales to tell about this magical neighborhood under the beacon of our beloved lighthouse. Skilled hands and a thoughtful eye tendered a renovation to restore classic details, create a wonderfully livable space both indoors and out and seamlessly blend a truly fine kitchen with a distinctly coastal flavor. Lovely 1/1 guest cottage will never lack for company or paying guests and both buildings enjoy their own private decks under live oak shade canopies. A more recent addition is the oversized 1-car garage which brings the total parking spaces to 6 and offers a nice workshop too. Admire the antique wall and handmade gate and then come inside to begin the experience. Front room enjoys two walls of windows under a beadboard ceiling - north and west light add a soft glow in late afternoon. Double-sided gas fireplace flanked by custom cabinetry is the focal point of the welcoming living room and shared by the dining room where you can host everyone you love with the most memorable meals. Notice how high ceilings and tall windows make every generous room feel even larger. Primary en-suite bedroom is in front - a peaceful retreat with private bath. Guest room is off the dining room and has private access to the hall bath. Eat-in kitchen is a dream - custom cabinetry, miles of counter space, classic and contemporary and simply inspiring. Sheltered deck is tucked between main house and cottage. 1/1 guest house detail always elicits a smile - living, dining and kitchen under a beamed ceiling, 1st floor bathroom and the most wonderful bedroom upstairs where closet could be a 2nd bath. Fenced backyard is centered around a stately live oak providing welcome shade. Enjoying 3 street frontages, the oversized garage and driveway are on Holly Lane. A jewel in a city rich in historic homes, there is no place like the Middleton Cottages...

    This property is off market, which means it's not currently listed for sale or rent on Zillow. This may be different from what's available on other websites or public sources.

    Facts & features

    Interior

    Bedrooms & bathrooms
    • Bedrooms: 2
    • Bathrooms: 2
    • Full bathrooms: 2
    Cooling
    • Central
    Appliances
    • Included: Dishwasher, Dryer, Microwave, Refrigerator, Washer
    Features
    • Flooring: Tile, Hardwood
    • Has fireplace: Yes
    Interior area
    • Total interior livable area: 1,694 sqft

    Property

    Parking
    • Total spaces: 1
    • Parking features: Garage - Detached
    Features
    • Entry level: Ground Level
    Lot
    • Size: 7,840 Square Feet
    Details
    • Parcel number: 1569700000

    Construction

    Type & style
    • Home type: SingleFamily
    Condition
    • Year built: 1904

    Community & HOA

    Location
    • Region: Saint Augustine

    Financial & listing details

    • Price per square foot: $533/sqft

    Price history

    Price history is unavailable.

    Public tax history

    Tax history is unavailable.

    Neighborhood: 32080

    Nearby schools

    GreatSchools rating
    Schools provided by the listing agent
    • Middle: Sebastian Middle
    • High: St. Augustine High

    Source: The MLS. This data may not be complete. We recommend contacting the local school district to confirm school assignments for this home.

    Get a cash offer in 3 minutes
    Find out how much your home could sell for in as little as 3 minutes with a no-obligation cash offer.
    Estimated market value
    $903,000
    Get a cash offer in 3 minutes
    Find out how much your home could sell for in as little as 3 minutes with a no-obligation cash offer.
    Estimated market value
    $903,000