Welcome to 65 Lincoln Drive, nestled in the desirable Glen Oaks neighborhood of Gloucester Township! This spacious 4-bedroom, 2.5 bathroom home offers approximately 2,290 square feet of living space on a beautiful 0.31 acre corner lot. Step inside to find a fresh, updated interior featuring new flooring throughout, fresh paint, and beautifully renovated bathrooms. A brand new roof adds even more peace of mind for the next homeowner. Downstairs, the large basement provides an abundance of additional space with endless possibilities. Outside, enjoy a large, fully fenced backyard with plenty of room for outdoor entertaining. The covered outdoor area provides an additional space to enjoy the backyard in comfort. With it’s spacious layout, desirable neighborhood, major updates, and generous indoor and outdoor living space, 65 Lincoln Drive is ready for its next chapter. Come see all this home has to offer!
For sale
Price cut: $15K (9/26)
$459,900
65 Lincoln Dr, Laurel Springs, NJ 08021
4beds
2,290sqft
Single Family Residence
Built in 1974
0.31 Acres Lot
$463,400 Zestimate®
$201/sqft
$-- HOA
What's special
Beautifully renovated bathroomsBrand new roofFresh paintFresh updated interiorLarge fully fenced backyardNew flooring throughoutSpacious layout
- 52 days
- 1,314
- 126
Zillow last checked:
Listing updated:
Listed by:
Kamryn Milliner 856-729-8063,
Piccolo Realty, LLC
Source: Bright MLS,MLS#: NJCD2124848
Facts & features
Interior
Bedrooms & bathrooms
- Bedrooms: 4
- Bathrooms: 4
- Full bathrooms: 2
- 1/2 bathrooms: 2
- Main level bathrooms: 1
Rooms
- Room types: Living Room, Dining Room, Den, Laundry
Den
- Level: Main
Dining room
- Level: Main
Laundry
- Level: Main
Living room
- Level: Main
Heating
- Forced Air, Natural Gas
Cooling
- Central Air, Electric
Appliances
- Included: Built-In Range, Microwave, Dishwasher, Disposal, Gas Water Heater
- Laundry: Main Level, Laundry Room
Features
- Flooring: Engineered Wood, Ceramic Tile, Carpet
- Basement: Full,Partially Finished
- Number of fireplaces: 1
Interior area
- Total structure area: 2,290
- Total interior livable area: 2,290 sqft
- Finished area above ground: 1,840
- Finished area below ground: 450
Property
Parking
- Total spaces: 6
- Parking features: Concrete, Driveway
- Uncovered spaces: 6
Accessibility
- Accessibility features: None
Features
- Levels: Two
- Stories: 2
- Pool features: None
- Fencing: Vinyl
Lot
- Size: 0.31 Acres
- Features: Corner Lot
Details
- Additional structures: Above Grade, Below Grade
- Parcel number: 151000300014
- Zoning: R-2
- Zoning description: Res
- Special conditions: Standard
Construction
Type & style
- Home type: SingleFamily
- Architectural style: Colonial
- Property subtype: Single Family Residence
Materials
- Brick
- Foundation: Block
- Roof: Asphalt
Condition
- Good
- New construction: No
- Year built: 1974
Utilities & green energy
- Sewer: Public Sewer
- Water: Public
Community & HOA
Community
- Subdivision: Glen Oaks
HOA
- Has HOA: No
Location
- Region: Laurel Springs
- Municipality: GLOUCESTER TWP
Financial & listing details
- Price per square foot: $201/sqft
- Tax assessed value: $233,500
- Annual tax amount: $10,247
- Date on market: 8/16/2026
- Listing agreement: Exclusive Right To Sell
- Ownership: Fee Simple
- Road surface type: Black Top
Estimated market value
$463,400
$440,000 - $487,000
$4,075/mo
Price history
| Date | Event | Price |
|---|---|---|
| 9/26/2026 | Price change | $459,900-3.2%$201/sqft |
Source:  Bright MLS #NJCD2124848 Report a problem Bright MLS #NJCD2124848 Report a problem | ||
| 9/7/2026 | Price change | $474,900-2.1%$207/sqft |
Source: Bright MLS #NJCD2124848 Report a problem | ||
| 8/26/2026 | Price change | $484,900-1%$212/sqft |
Source: Bright MLS #NJCD2124848 Report a problem | ||
| 8/16/2026 | Listed for sale | $489,900+68.9%$214/sqft |
Source: Bright MLS #NJCD2124848 Report a problem | ||
| 7/15/2026 | Sold | $290,000$127/sqft |
Source: Public Record Report a problem | ||
Public tax history
| Year | Property taxes | Tax assessment |
|---|---|---|
| 2026 | $10,248 +5% | $233,500 |
| 2025 | $9,758 +1.8% | $233,500 |
| 2024 | $9,588 -1.6% | $233,500 |
| 2023 | $9,739 +0.7% | $233,500 |
| 2022 | $9,669 +2.5% | $233,500 |
| 2021 | $9,431 +2.3% | $233,500 |
| 2020 | $9,223 +7.9% | $233,500 |
| 2019 | $8,544 | $233,500 |
| 2018 | $8,544 -1.9% | $233,500 |
| 2017 | $8,710 +7.6% | $233,500 |
| 2016 | $8,095 +0.4% | $233,500 |
| 2015 | $8,063 +5.6% | $233,500 |
| 2014 | $7,638 +1.7% | $233,500 |
| 2013 | $7,512 +1.5% | $233,500 |
| 2012 | $7,404 +1.5% | $233,500 |
| 2011 | $7,295 +4.9% | $233,500 |
| 2010 | $6,952 +4.8% | $233,500 +84% |
| 2009 | $6,631 | $126,900 |
| 2008 | -- | $126,900 |
| 2007 | -- | $126,900 |
| 2006 | -- | $126,900 |
| 2005 | -- | $126,900 |
| 2004 | -- | $126,900 |
| 2003 | -- | $126,900 |
| 2002 | -- | $126,900 |
| 2001 | -- | $126,900 |
Find assessor info on the county website
Monthly payment
Est. payment
Payment breakdown
Explore the cost of this home by adjusting the details. Changes won't be saved.Climate risks
Neighborhood: 08021
Nearby schools
Schools provided by the listing agent
- District: Gloucester Township Public Schools
Source: Bright MLS. This data may not be complete. We recommend contacting the local school district to confirm school assignments for this home.
- $406,100-- bd-- ba1.8k sqft2 Vicksburg Rd, Laurel Springs, NJ 08021Off Market
- $369,100-- bd-- ba1.5k sqft69 Lincoln Dr, Laurel Springs, NJ 08021Off Market
- $380,000-- bd-- ba2.3k sqft71 Manassas Pl, Laurel Springs, NJ 08021Off Market
- $359,300-- bd-- ba1.5k sqft64 Lincoln Dr, Laurel Springs, NJ 08021Off Market
Similar homes
- $439,9004 bd3 ba1.9k sqft10 Bull Run Rd, Laurel Springs, NJ 08021For Sale

 MLS ID #NJCD2124150, Frank Punzi, EXP Realty, LLC. Bright MLS
 - $425,0004 bd3 ba1.8k sqft12 Vicksburg Rd, Clementon, NJ 08021For Sale
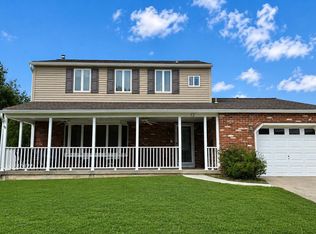 MLS ID #NJCD2125250, Melissa Martin, Keller Williams Realty - Washington Township. Bright MLS
 - $490,0003 bd3 ba2.4k sqft3 Hampton Rd, Clementon, NJ 08021For Sale
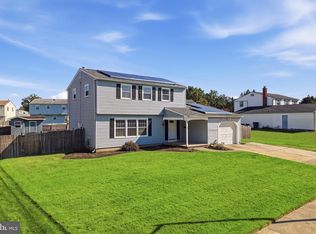 MLS ID #NJCD2125992, Marvin Capps, Marvin Capps Realty Inc. Bright MLS
 - $394,9003 bd2 ba1.9k sqft1090 Chews Landing Rd, Laurel Springs, NJ 08021For Sale
 MLS ID #NJCD2122234, William Mercogliano III, RE/MAX Preferred - Mullica Hill. Bright MLS
 - $519,7774 bd3 ba2.3k sqft206 Harris Dr, Sewell, NJ 08080For SaleMLS ID #NJGL2079038, Brandon Landolf, Prime Realty Partners. Bright MLS
- $299,7775 bd2 ba1.8k sqft242 Trenton Ave, Laurel Springs, NJ 08021For SaleMLS ID #NJCD2128258, Michael Fingerman, HomeSmart First Advantage Realty. Bright MLS
- $449,9003 bd3 ba2.1k sqft131 Sturbridge Dr, Erial, NJ 08081For SaleMLS ID #NJCD2127452, Nicholas Barbetta, HOF Realty. Bright MLS
- $379,0004 bd2 ba1.9k sqft356 Washington Ave, West Berlin, NJ 08091For SaleMLS ID #NJCD2128098, Cristin Holloway, EXP Realty, LLC. Bright MLS
- $399,9993 bd2 ba1.2k sqft611 Pasadena Dr, Magnolia, NJ 08049For SaleMLS ID #NJCD2127062, Renee McDevitt, Redfin. Bright MLS
- $440,0004 bd2 ba2.2k sqft176 Columbia Ave, West Deptford, NJ 08086For SaleMLS ID #NJGL2077076, Colette Montague, BHHS Fox & Roach-Mullica Hill South. Bright MLS
- $498,9503 bd2 ba1.5k sqft61 Berlin Cross Keys Rd, Williamstown, NJ 08094For SaleMLS ID #NJGL2078958, Peter A Zams, Elite Realtors of New Jersey. Bright MLS
- $495,0004 bd3 ba2.3k sqft1739 Paine Ct, Turnersville, NJ 08012For SaleMLS ID #NJGL2074292, Michael Lentz, Keller Williams Realty - Washington Township. Bright MLS
- $460,0004 bd4 ba2.3k sqft34 Saint Moritz Dr, Sicklerville, NJ 08081For SaleMLS ID #NJCD2126104, YANIRA HERNANDEZ, Real Broker, LLC. Bright MLS
- $485,0004 bd3 ba2.2k sqft3 Dayton Ct, Sicklerville, NJ 08081For SaleMLS ID #NJCD2124834, David Mahan, Weichert Realtors-Medford. Bright MLS
- $474,8904 bd3 ba2.4k sqft309 Dundee Dr, Williamstown, NJ 08094For SaleMLS ID #NJGL2077010, Tom Duffy, Keller Williams Realty - Washington Township. Bright MLS
- $485,0004 bd3 ba1.9k sqft15 Knollwood Dr, Cherry Hill, NJ 08002For SaleMLS ID #NJCD2125392, Melanie Weinberg, BHHS Fox & Roach-Marlton. Bright MLS
- $389,9904 bd2 ba1.6k sqft157 Walnut St, Westville, NJ 08093For SaleMLS ID #NJGL2079168, Taz Gurcanli, HomeSmart First Advantage Realty. Bright MLS
- $595,0004 bd3 ba2.6k sqft1 Sterling Ct, Blackwood, NJ 08012For SaleMLS ID #NJCD2125102, Tam (Tammi) D'Angelo, BHHS Fox & Roach-Center City Walnut. Bright MLS
- $439,7774 bd2 ba2.1k sqft106 Lakeside Dr, Glassboro, NJ 08028For SaleMLS ID #NJGL2077870, Valerie Coppola- Bellia, HOF Realty. Bright MLS
- $649,9004 bd3 ba2.2k sqft23 Farmhouse Ln, Voorhees, NJ 08043For SaleMLS ID #NJCD2127640, Tom Sadler, Ovation Realty LLC. Bright MLS
