Skip main navigation
Sold for $1,915,000
  • $1,915,000

    65 Linwood Cir, Princeton, NJ 08540

    4beds
    2,748sqft
    Single Family Residence
    Built in 1965
    0.51 Acres Lot
    $1,915,000 Zestimate®
    $697/sqft
    $7,178 Estimated rent

    Home value

    $1,915,000

    $1.76M - $2.09M

    $7,178/mo

    Zestimate® history
    Loading
    Loading...

    Owner options

    List your home for rent

    $7,178/mo

    Rent Zestimate®

    Find your next renter with Zillow Rental Manager. Plus, with online applications, you can quickly screen prospective tenants – for free.

    Learn more

    $7,178/mo

    Rent Zestimate®

    Refinance and save

    $13,710/mo

    Est. payment

    Refinancing to a lower rate could help reduce your monthly payments and save thousands over the life of the loan.

    See today's rates

    $13,710/mo

    Est. payment

    Explore your selling options

    Work with a Zillow partner agent

    Leverage their expertise and Zillow's premium Showcase listings to get your home seen by more buyers.

    Get started

    List with your own agent

    Get your home in front of millions of buyers by listing it on Zillow.

    Learn how to do it

    Sell it yourself

    Take full control of how buyers see your home on Zillow by listing For Sale by Owner (FSBO).

    List your home

    What's special

    French-door refrigeratorTree lined propertySubstantial butcher-block islandExpansive workspaceSuite of high-end appliances
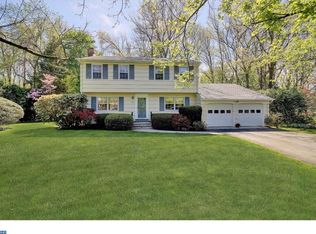
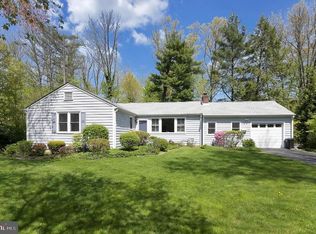
    This rare four bedroom colonial situated within Princeton’s Littlebrook neighborhood is located a short stroll from the restaurants and shops of the Princeton Shopping Center as well as downtown Princeton, Princeton University and the rail links to both Manhattan and Philadelphia. Despite its proximity to the hustle and bustle of this lively college town, this tree lined property is an oasis of calm and privacy. Designed with a focus on both entertaining and intimate daily life, the kitchen and adjacent family room serves as the heart of the home. Anchored by a substantial butcher-block island, the kitchen boasts a suite of high-end appliances—including a French-door refrigerator—and expansive workspace. Adults can entertain in the kitchen while kids watch a movie or read a book in the family room or study at the office station. The gracious living room is anchored by a fireplace and can host movie night or upscale parties. The dining room is the perfect size for family dinners or the more formal occasion. Immediately off the kitchen is an additional pantry and laundry area and mudroom combination so the dirty clothes don’t have to make their way into the house. The mudroom opens into the oversized two car attached garage with plenty of room for extra storage, bikes and more. The upper level is a masterclass in comfort, featuring four generously proportioned bedrooms adorned with hardwood flooring and ample storage. The primary bedroom offers ample closet space, a private bathroom suite and views of the beautifully landscaped rear yard. Bedrooms two and three are supported by the full hall bath while the fourth bedroom is ensuite and has an over sized closet or study nook and a third full bath on the second floor. The incredibly large basement has been set up as a teen lounge, replete with carpeting and furniture with ample storage areas and room for future growth of finished space. Designed for both relaxation and entertaining, the rear yard is a true outdoor sanctuary. The enclosed porch at the rear of the house is an Adirondack-inspired screened in gallery providing a tranquil vantage point over the manicured garden and lawn—perfect for twilight cocktails or morning reflection. The spacious/expansive patio area serves as the base for the barbecue and an additional outdoor entertaining area. The hot tub is in a private nook in the rear yard, perfect for a quiet moment of relaxation. The yard was recently planted with privacy trees to ensure green borders year round.

    Zillow last checked:

    Listing updated:

    Listed by:

    Josh Wilton 609-773-8054,

    Queenston Realty, LLC,

    Listing Team: The Wilton Group

    Bought with:

    Clare Mackness, 1866896

    Callaway Henderson Sotheby's Int'l-Princeton

    Source: Bright MLS,MLS#: NJME2077976MLS Logo

    Facts & features

    Interior

    Bedrooms & bathrooms
    • Bedrooms: 4
    • Bathrooms: 4
    • Full bathrooms: 3
    • 1/2 bathrooms: 1
    • Main level bathrooms: 1
    Rooms
    • Room types: Living Room, Dining Room, Bedroom 2, Bedroom 3, Bedroom 4, Kitchen, Family Room, Breakfast Room, Bedroom 1, Bathroom 1, Bathroom 2, Bathroom 3, Half Bath
    Bedroom 1
    • Level: Upper
    Bedroom 2
    • Level: Upper
    Bedroom 3
    • Level: Upper
    Bedroom 4
    • Level: Upper
    Bathroom 1
    • Level: Upper
    Bathroom 2
    • Level: Upper
    Bathroom 3
    • Level: Upper
    Breakfast room
    • Level: Main
    Dining room
    • Level: Main
    Family room
    • Level: Main
    Half bath
    • Level: Main
    Kitchen
    • Level: Main
    Living room
    • Level: Main
    Heating
    • Forced Air, Natural Gas
    Cooling
    • Central Air, Electric
    Appliances
    • Included: Dishwasher, Exhaust Fan, Oven/Range - Gas, Range Hood, Refrigerator, Stainless Steel Appliance(s), Gas Water Heater
    Features
    • Breakfast Area, Built-in Features, Crown Molding, Dining Area, Family Room Off Kitchen, Open Floorplan, Floor Plan - Traditional, Eat-in Kitchen, Recessed Lighting, Bathroom - Stall Shower, Bathroom - Tub Shower, Upgraded Countertops, Attic, Walk-In Closet(s)
    • Flooring: Hardwood, Tile/Brick, Wood
    • Windows: Casement, Replacement, Energy Efficient, Double Pane Windows
    • Basement: Full,Unfinished,Sump Pump
    • Has fireplace: No
    Interior area
    • Total structure area: 2,748
    • Total interior livable area: 2,748 sqft
    • Finished area above ground: 2,748
    • Finished area below ground: 0

    Property

    Parking
    • Total spaces: 2
    • Parking features: Inside Entrance, Crushed Stone, Gravel, Attached
    • Attached garage spaces: 2
    • Has uncovered spaces: Yes
    Accessibility
    • Accessibility features: None
    Features
    • Levels: Two
    • Stories: 2
    • Patio & porch: Patio, Porch, Screened
    • Exterior features: Chimney Cap(s), Extensive Hardscape, Sidewalks
    • Pool features: None
    • Fencing: Full
    Lot
    • Size: 0.51 Acres
    Details
    • Additional structures: Above Grade, Below Grade
    • Parcel number: 140750100028
    • Zoning: R5
    • Special conditions: Standard

    Construction

    Type & style
    • Home type: SingleFamily
    • Architectural style: Colonial
    • Property subtype: Single Family Residence
    Materials
    • Frame
    • Foundation: Block
    • Roof: Asphalt
    Condition
    • Excellent
    • New construction: No
    • Year built: 1965

    Utilities & green energy

    • Sewer: Public Sewer
    • Water: Public

    Community & HOA

    Community
    • Subdivision: Littlebrook
    HOA
    • Has HOA: No
    Location
    • Region: Princeton
    • Municipality: PRINCETON

    Financial & listing details

    • Price per square foot: $697/sqft
    • Tax assessed value: $802,200
    • Annual tax amount: $21,924
    • Date on market: 6/3/2026
    • Listing agreement: Exclusive Right To Sell
    • Inclusions: Washer, Dryer, Fridge
    • Exclusions: Living Room Chandelier
    • Ownership: Fee Simple

    Price history

    DateEventPrice
    7/17/2026Sold$1,915,000+12.6%$697/sqft
    Source: Bright MLS #NJME2077976 Report a problem
    7/5/2026Pending sale$1,699,999$619/sqft
    Source: Bright MLS #NJME2077976 Report a problem
    6/10/2026Contingent$1,699,999$619/sqft
    Source: Bright MLS #NJME2077976 Report a problem
    6/3/2026Listed for sale$1,699,999+12.6%$619/sqft
    Source: Bright MLS #NJME2077976 Report a problem
    8/3/2022Sold$1,510,000+15.7%$549/sqft
    Source: Bright MLS #NJME2017856 Report a problem
    6/22/2022Pending sale$1,305,000$475/sqft
    Source: Bright MLS #NJME2017856 Report a problem
    6/15/2022Contingent$1,305,000$475/sqft
    Source: Bright MLS #NJME2017856 Report a problem
    6/10/2022Listed for sale$1,305,000+76.1%$475/sqft
    Source: Bright MLS #NJME2017856 Report a problem
    10/4/2012Sold$741,000$270/sqft
    Source: Public Record Report a problem

    Public tax history

    YearProperty taxesTax assessment
    2025$21,363 $802,200
    2024$21,363 +9.2%$802,200
    2023$19,566 $802,200
    2022$19,566 +0.8%$802,200
    2021$19,413 +2%$802,200
    2020$19,028 +1.7%$802,200
    2019$18,707 +1.4%$802,200
    2018$18,451 +1.6%$802,200
    2017$18,162 +9.2%$802,200
    2016$16,639 +2.5%$802,200 +6.6%
    2015$16,237 +14.5%$752,200 +1.2%
    2014$14,178 +4.2%$743,100 +15.4%
    2013$13,605 +2.8%$643,700
    2012$13,238 +1.4%$643,700 -4.5%
    2011$13,050 -7.8%$673,700
    2010$14,153 +1.7%$673,700 +72.7%
    2009$13,911 +2.5%$390,100
    2008$13,576 +4.2%$390,100
    2007$13,029 $390,100
    2006-- $390,100
    2005-- $390,100
    2004$10,884 $390,100
    2003-- $390,100
    2002-- $390,100
    2001-- $390,100
    Find assessor info on the county website

    Neighborhood: Princeton North

    Nearby schools

    GreatSchools rating
    Schools provided by the listing agent
    • Elementary: Littlebrook E.s.
    • Middle: Princeton
    • High: Princeton H.s.
    • District: Princeton Regional Schools

    Source: Bright MLS. This data may not be complete. We recommend contacting the local school district to confirm school assignments for this home.

    Get a cash offer in 3 minutes
    Find out how much your home could sell for in as little as 3 minutes with a no-obligation cash offer.
    Estimated market value
    $1,915,000
    Get a cash offer in 3 minutes
    Find out how much your home could sell for in as little as 3 minutes with a no-obligation cash offer.
    Estimated market value
    $1,915,000