Skip main navigation
Closed
  • $390,000

    65 Lloyd St, Monticello, GA 31064

    4beds
    2,703sqft
    Single Family Residence
    Built in 2024
    1.02 Acres Lot
    $449,000 Zestimate®
    $144/sqft
    $2,931 Estimated rent

    Home value

    $449,000

    Estimated sales range

    Not available

    $2,931/mo

    Zestimate® history
    Loading
    Loading...

    Owner options

    List your home for rent

    $2,931/mo

    Rent Zestimate®

    Find your next renter with Zillow Rental Manager. Plus, with online applications, you can quickly screen prospective tenants – for free.

    Learn more

    $2,931/mo

    Rent Zestimate®

    Refinance and save

    $2,659/mo

    Est. payment

    Refinancing to a lower rate could help reduce your monthly payments and save thousands over the life of the loan.

    See today's rates

    $2,659/mo

    Est. payment

    Explore your selling options

    Work with a Zillow partner agent

    Leverage their expertise and Zillow's premium Showcase listings to get your home seen by more buyers.

    Get started

    List with your own agent

    Get your home in front of millions of buyers by listing it on Zillow.

    Learn how to do it

    Sell it yourself

    Take full control of how buyers see your home on Zillow by listing For Sale by Owner (FSBO).

    List your home

    What's special

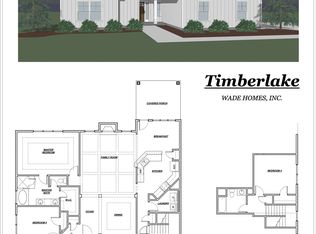
    NEW PRICE!! BRAND NEW 4 Bedroom Quality Built by Wade Homes - FINAL Phase II of Highly Sought After LAKEVIEW ESTATES located directly across from beautiful Jackson Lake! Lot 42 OCONEE II PLAN ~ GET UP TO $ 10,000 IN SELLER PAID CLOSING COSTS with preferred lender with Accepted Contract!! Modern Farmhouse/Craftsman filled with designer touches!! 4 Bedrooms and 2.5 Baths plus OFFICE Space!! Home has 2,700+ sq feet of living space. Owner's Suite on MAIN, Wide Open Great Room/Dining area w/fireplace and french doors leading to private, rear covered porch overlooking tons of nature and great 1.02 acre lot! Awesome Kitchen with loads of cabinetry, beautiful granite countertops, huge pantry, & Frigidaire Stainless Appliances INCLUDING MATCHING REFRIGERATOR!! Upgraded LVT flooring on main level and there are lots of extras...Gorgeous Coffered Ceiling in Great Room, Custom Shiplap Vent Hood in Kitchen. 2 car garage w/opener. Hardiboard siding, sodded and irrigated front/side yard. Don't miss out on this unique community!! Rendering is for informational purposes only. HOME IS COMPLETE and ready for quick closing!! Don't miss this special pricing and opportunity to be in one of the best neighborhoods in Jasper County!! Come see this one today!!

    Zillow last checked:

    Listing updated:

    Listed by:

    Cindy Carter 678-758-2576,

    Blue Door Associates, LLC

    Bought with:

    Cindy Carter, 285376

    Blue Door Associates, LLC

    Source: GAMLS,MLS#: 10337710MLS Logo

    Facts & features

    Interior

    Bedrooms & bathrooms
    • Bedrooms: 4
    • Bathrooms: 3
    • Full bathrooms: 2
    • 1/2 bathrooms: 1
    • Main level bathrooms: 1
    • Main level bedrooms: 1
    Dining room
    • Features: Dining Rm/Living Rm Combo
    Kitchen
    • Features: Breakfast Bar, Pantry, Solid Surface Counters
    Heating
    • Electric, Central, Heat Pump, Zoned, Dual
    Cooling
    • Electric, Ceiling Fan(s), Central Air
    Appliances
    • Included: Electric Water Heater, Dishwasher, Ice Maker, Microwave, Oven/Range (Combo), Stainless Steel Appliance(s)
    • Laundry: In Hall, In Kitchen
    Features
    • Separate Shower, Tile Bath, Walk-In Closet(s), Master On Main Level
    • Flooring: Tile, Carpet, Laminate
    • Windows: Double Pane Windows
    • Basement: None
    • Attic: Pull Down Stairs
    • Number of fireplaces: 1
    • Fireplace features: Family Room, Factory Built
    Interior area
    • Total structure area: 2,703
    • Total interior livable area: 2,703 sqft
    • Finished area above ground: 2,703
    • Finished area below ground: 0

    Property

    Parking
    • Total spaces: 2
    • Parking features: Attached, Garage, Kitchen Level
    • Has attached garage: Yes
    Accessibility
    • Accessibility features: Accessible Entrance
    Features
    • Levels: One and One Half
    • Stories: 1
    • Patio & porch: Porch, Patio
    • Exterior features: Sprinkler System
    Lot
    • Size: 1.02 Acres
    • Features: Cul-De-Sac, Open Lot, Private
    • Residential vegetation: Partially Wooded, Cleared, Grassed
    Details
    • Parcel number: 031A 035 042

    Construction

    Type & style
    • Home type: SingleFamily
    • Architectural style: Craftsman
    • Property subtype: Single Family Residence
    Materials
    • Concrete
    • Foundation: Slab
    • Roof: Composition
    Condition
    • Under Construction
    • New construction: Yes
    • Year built: 2024
    Details
    • Warranty included: Yes

    Utilities & green energy

    • Sewer: Septic Tank
    • Water: Public
    • Utilities for property: Sewer Connected, Electricity Available, High Speed Internet, Water Available
    Green energy
    • Energy efficient items: Insulation

    Community & neighborhood

    Security
    • Security features: Carbon Monoxide Detector(s), Smoke Detector(s)
    Community
    • Community features: None
    Location
    • Region: Monticello
    • Subdivision: Lakeview Estates

    HOA & financial

    HOA
    • Has HOA: Yes
    • HOA fee: $300 annually
    • Services included: None

    Other

    Other facts
    • Listing agreement: Exclusive Right To Sell
    • Listing terms: Cash,Conventional,FHA,VA Loan,USDA Loan

    Price history

    DateEventPrice
    9/30/2024Sold$390,000-2%$144/sqft
    Source: GAMLS #10337710 Report a problem
    9/12/2024Pending sale$397,900$147/sqft
    Source: GAMLS #10337710 Report a problem
    7/15/2024Price change$397,900-1.7%$147/sqft
    Source: GAMLS #10337710 Report a problem
    7/12/2024Listed for sale$404,900+0.2%$150/sqft
    Source: GAMLS #10337710 Report a problem
    7/8/2024Listing removed--
    Source: GAMLS #20167449 Report a problem
    3/21/2024Price change$403,900-0.2%$149/sqft
    Source: GAMLS #20167449 Report a problem
    1/18/2024Listed for sale$404,900$150/sqft
    Source: GAMLS #20167449 Report a problem

    Public tax history

    YearProperty taxesTax assessment
    2025$3,520 +1604.8%$153,400 +1817.5%
    2024$206 $8,000

    Find assessor info on the county website

    Neighborhood: 31064

    Nearby schools

    GreatSchools rating
    Schools provided by the listing agent
    • Elementary: Washington Park
    • Middle: Jasper County
    • High: Jasper County

    Source: GAMLS. This data may not be complete. We recommend contacting the local school district to confirm school assignments for this home.

    Get a cash offer in 3 minutes
    Find out how much your home could sell for in as little as 3 minutes with a no-obligation cash offer.
    Estimated market value
    $449,000
    Get a cash offer in 3 minutes
    Find out how much your home could sell for in as little as 3 minutes with a no-obligation cash offer.
    Estimated market value
    $449,000