Opportunity knocks! Welcome to 65 London Street South, in The Delta, one of Hamilton’s most sought-after neighborhood's. This appealing home on a tree-lined street is walking distance to schools, shopping, restaurants, Gage Park and escarpment trails. Close to transit and highways, it’s a convenient location for commuting and for your families travels. Once inside, discover the timeless character of original coffered ceilings and unique features throughout. The main floor greets you with a spacious Living Room and Dining Room open to the Kitchen. The Kitchen features gorgeous granite counters, a large island and stainless steel appliances. Upstairs, the second floor offers three good sized bedrooms, each with a walk-in closet and share the updated 4-piece bathroom. The third floor Loft is accessed through the Primary Bedroom and is a great space for a play area, storage or use your imagination! The large, clean, partially finished basement, has been roughed in for a future apartment or more space for your family. The separate side entrance leads to the laundry area and the new bathroom, and provides ample potential for customizing for your needs. Outside, the fully fenced backyard offers privacy, plenty of space for play and a spacious covered deck, perfect for entertaining. The detached garage has parking for 1 car plus space for your garden equipment and bikes. The private driveway accommodates 3 cars. Recent upgrades include new carpeting in bedrooms and stairs, a new bathroom, freshly painted rooms, exterior screen doors, new furnace and air conditioner (on lease). This home is modern and comfortable while retaining it’s original charm. Don’t miss this one!
Sold for $720,000
C$720,000
65 London St S, Hamilton, ON L8K 2G4
3beds
1,334sqft
Single Family Residence, Residential
Built in 1941
3,312 Square Feet Lot
$-- Zestimate®
C$540/sqft
C$2,194 Estimated rent
Home value
Not available
Estimated sales range
Not available
Not available
Owner options
List your home for rent
C$2,194/mo
Rent Zestimate®
Find your next renter with Zillow Rental Manager. Plus, with online applications, you can quickly screen prospective tenants – for free.
C$2,194/mo
Rent Zestimate®
Refinance and save
C$3,044/mo
Est. payment
Refinancing to a lower rate could help reduce your monthly payments and save thousands over the life of the loan.
C$3,044/mo
Est. payment
Explore your selling options
Work with a Zillow partner agent
Leverage their expertise and Zillow's premium Showcase listings to get your home seen by more buyers.
Get startedList with your own agent
Get your home in front of millions of buyers by listing it on Zillow.
Learn how to do itSell it yourself
Take full control of how buyers see your home on Zillow by listing For Sale by Owner (FSBO).
List your homeWhat's special
Zillow last checked:
Listing updated:
Listed by:
Catherine Wellman, Salesperson,
Right at Home Realty
Source: ITSO,MLS®#: 40691002Originating MLS®#: Cornerstone Association of REALTORS®
Facts & features
Interior
Bedrooms & bathrooms
- Bedrooms: 3
- Bathrooms: 2
- Full bathrooms: 2
Other
- Features: Broadloom
- Level: Second
Bedroom
- Level: Second
Bedroom
- Level: Second
Bathroom
- Features: 4-Piece
- Level: Second
Bathroom
- Features: 3-Piece
- Level: Basement
Dining room
- Features: Carpet Free, Engineered Hardwood, Fireplace
- Level: Main
Foyer
- Level: Main
Kitchen
- Level: Main
Laundry
- Level: Basement
Living room
- Features: Carpet Free, Engineered Hardwood
- Level: Main
Loft
- Level: Third
Heating
- Forced Air, Natural Gas
Cooling
- Central Air
Appliances
- Included: Built-in Microwave, Dishwasher, Dryer, Gas Stove, Refrigerator, Washer
- Laundry: Common Area, In Basement, Laundry Room
Features
- In-law Capability, Water Meter
- Windows: Window Coverings
- Basement: Development Potential,Separate Entrance,Full,Unfinished
- Number of fireplaces: 1
- Fireplace features: Electric
Interior area
- Total structure area: 1,334
- Total interior livable area: 1,334 sqft
- Finished area above ground: 1,334
Property
Parking
- Total spaces: 4
- Parking features: Detached Garage, Concrete, Private Drive Single Wide
- Garage spaces: 1
- Uncovered spaces: 3
Features
- Patio & porch: Deck, Porch
- Exterior features: Awning(s)
- Has view: Yes
- View description: Ridge
- Frontage type: East
- Frontage length: 32.00
Lot
- Size: 3,312 Square Feet
- Dimensions: 103.5 x 32
- Features: Urban, Rectangular, Near Golf Course, Highway Access, Hospital, Library, Park, Place of Worship, Playground Nearby, Public Transit, Quiet Area, Rec./Community Centre, Schools, Shopping Nearby
- Topography: Level
Details
- Additional structures: None
- Parcel number: 172360056
- Zoning: C
Construction
Type & style
- Home type: SingleFamily
- Architectural style: 2.5 Storey
- Property subtype: Single Family Residence, Residential
Materials
- Aluminum Siding, Brick
- Foundation: Concrete Block
- Roof: Asphalt Shing
Condition
- 51-99 Years
- New construction: No
- Year built: 1941
Utilities & green energy
- Sewer: Sewer (Municipal)
- Water: Municipal, Municipal-Metered
- Utilities for property: Cell Service, Electricity Connected, Garbage/Sanitary Collection, High Speed Internet Avail, Natural Gas Connected, Street Lights
Community & HOA
Community
- Security: Carbon Monoxide Detector(s), Smoke Detector(s)
Location
- Region: Hamilton
Financial & listing details
- Price per square foot: C$540/sqft
- Annual tax amount: C$4,414
- Date on market: 1/22/2025
- Inclusions: Built-in Microwave, Dishwasher, Dryer, Gas Stove, Refrigerator, Washer, Window Coverings
- Exclusions: Dining Room Tv Wall Mounted And Bedroom Tv. Garden Statues.
- Electric utility on property: Yes
Price history
| Date | Event | Price |
|---|---|---|
| 5/14/2025 | Sold | C$720,000C$540/sqft |
Source: ITSO #40691002 Report a problem | ||
Public tax history
Tax history is unavailable.
Neighborhood: Delta
Nearby homes
- C$---- bd-- ba-- sqft69 London St S, Hamilton, ON L8K2G4Off Market
- C$699,9003 bd2 ba1.6k sqft66 Edgemont St S, Hamilton, ON L8K2H5For Sale
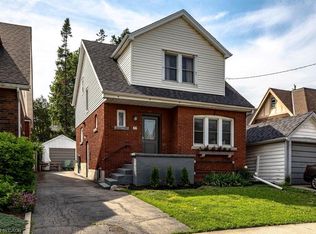
- C$705,0003 bd2 ba1.2k sqft93 Edgemont St S, Hamilton, ON L8K2H6Sold
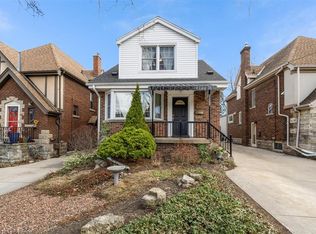
- C$---- bd-- ba-- sqft82 Ottawa St S, Hamilton, ON L8K2E3Off Market
- C$---- bd-- ba-- sqft36 Grosvenor Ave S, Hamilton, ON L8M3K9Off Market
- C$--1 bd1 ba-- sqft26 Park Row S #1, Hamilton, ON L8K2J4Off Market
- C$--1 bd1 ba-- sqft26 Park Row S #BASEMENT, Hamilton, ON L8K2J4Off Market
- C$---- bd-- ba-- sqft6 Park Row S, Hamilton, ON L8K2J4Off Market
Nearby schools
GreatSchools rating
No schools nearby
We couldn't find any schools near this home.
Schools provided by the listing agent
- Elementary: A.M. Cunningham
- High: Bernie Custis Secondary
Source: ITSO. This data may not be complete. We recommend contacting the local school district to confirm school assignments for this home.
- Ontario
- Hamilton Division
- Hamilton
- L8K 2G4
- Delta
- 65 London St S
