Skip main navigation
Off market
  • $996,400

    65 Lowell Ave, Watertown, MA 02472

    3beds
    1,310sqft
    SingleFamily
    Built in 1871
    5,227 Square Feet Lot
    $996,400 Zestimate®
    $761/sqft
    $3,410 Estimated rent

    Home value

    $996,400

    $947,000 - $1.06M

    $3,410/mo

    Zestimate® history
    Loading
    Loading...

    Owner options

    List your home for rent

    $3,410/mo

    Rent Zestimate®

    Find your next renter with Zillow Rental Manager. Plus, with online applications, you can quickly screen prospective tenants – for free.

    Learn more

    $3,410/mo

    Rent Zestimate®

    Refinance and save

    $6,195/mo

    Est. payment

    Refinancing to a lower rate could help reduce your monthly payments and save thousands over the life of the loan.

    See today's rates

    $6,195/mo

    Est. payment

    Explore your selling options

    Work with a Zillow partner agent

    Leverage their expertise and Zillow's premium Showcase listings to get your home seen by more buyers.

    Get started

    List with your own agent

    Get your home in front of millions of buyers by listing it on Zillow.

    Learn how to do it

    Sell it yourself

    Take full control of how buyers see your home on Zillow by listing For Sale by Owner (FSBO).

    List your home

    What's special

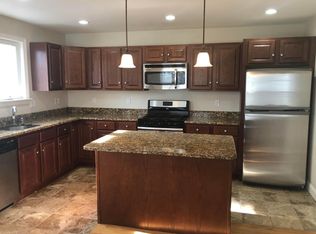
    A gardeners dream & a one of a kind storybook house. Chock full of character, charm, warmth & light this is the kind of home you can enjoy being home in during every season. On cold days snuggle in & stoke up the wd burning stove. On sunny days lounge on your deck, feel the breeze, listen to the birds & enjoy the views beyond your lush garden. House has hi ceilings, wd floors & slate roof. Open kitchen/family rm overlook a lrg newly built deck w/distant views of rooftops, treetops & flickering lights at night. The mstr bdrm & full bath both have lrg skylights: lay in bed or in the clawfoot tub and watch the stars! A 1 car garage has a new flr. The garden is impeccable w/stone walls & walks & flowering trees & plantings providing color t/o the yr. Raised bed to plant veggies too. Updates inside the home include a young boiler, newer Harvey windows & wood stove & spotless basement with repointed walls.Walk to Watertown, Waverley, Cushing Sqs, for shopping, restaurants, & easy commuting.

    This property is off market, which means it's not currently listed for sale or rent on Zillow. This may be different from what's available on other websites or public sources.

    Facts & features

    Interior

    Bedrooms & bathrooms
    • Bedrooms: 3
    • Bathrooms: 1
    • Full bathrooms: 1
    Heating
    • Baseboard, Gas
    Appliances
    • Included: Dishwasher, Dryer, Range / Oven, Refrigerator, Washer
    Features
    • Flooring: Tile, Concrete, Hardwood
    • Basement: Unfinished
    • Has fireplace: Yes
    Interior area
    • Total interior livable area: 1,310 sqft

    Property

    Parking
    • Total spaces: 1
    • Parking features: Garage - Detached
    Features
    • Exterior features: Stone, Brick
    Lot
    • Size: 5,227 sqft
    Details
    • Parcel number: WATEM0407B0003L0000

    Construction

    Type & style
    • Home type: SingleFamily
    • Architectural style: Colonial
    Materials
    • Frame
    • Roof: Slate
    Condition
    • Year built: 1871

    Community & neighborhood

    Location
    • Region: Watertown

    Other

    Other facts
    • Amenities: Public Transportation, Shopping, Medical Facility, Highway Access, House Of Worship, Private School, Public School, Tennis Court, Park, Walk/Jog Trails
    • Construction: Frame
    • Energy Features: Insulated Windows
    • Exterior: Clapboard, Brick, Stone
    • Flooring: Wood
    • Hot Water: Natural Gas
    • Utility Connections: For Gas Range
    • Roof Material: Slate
    • Appliances: Range, Dishwasher, Refrigerator, Washer, Dryer
    • Bed2 Dscrp: Flooring - Hardwood, Closet
    • Bed2 Level: Second Floor
    • Bed3 Level: Second Floor
    • Bth1 Dscrp: Bathroom - With Tub & Shower, Flooring - Stone/Ceramic Tile, Skylight
    • Heating: Hot Water Baseboard
    • Kit Dscrp: Pantry, Flooring - Hardwood, Deck - Exterior, Kitchen Island, Open Floor Plan, Exterior Access, Countertops - Paper Based, Gas Stove
    • Kit Level: First Floor
    • Mbr Dscrp: Flooring - Hardwood, Skylight, Closet - Cedar
    • Mbr Level: Second Floor
    • Bed3 Dscrp: Closet, Flooring - Hardwood
    • Style: Colonial, Cottage
    • Fam Dscrp: Flooring - Hardwood, Ceiling Fan(s), Window(s) - Picture
    • Fam Level: First Floor
    • Garage Parking: Detached
    • Bth1 Level: Second Floor
    • Cooling: Window Ac
    • Basement Feature: Full, Walk Out, Interior Access, Concrete Floor
    • Lead Paint: Unknown
    • Exterior Features: Porch, Deck, Covered Patio/Deck, Gutters, Professional Landscaping, Stone Wall, Fenced Yard
    • Foundation: Fieldstone, Brick
    • Road Type: Public, Publicly Maint., Sidewalk
    • Liv Dscrp: Flooring - Hardwood
    • Liv Level: First Floor
    • Lot Description: Paved Drive, Scenic View(s), Gentle Slope, Fenced/Enclosed
    • Sf Type: Detached
    • Laundry Level: Basement
    • CONTINGENCY_TYPE: Pending P&S
    • Laundry Dscrp: Laundry Sink, Flooring - Concrete

    Price history

    DateEventPrice
    6/9/2020Sold$741,000+2.2%$566/sqft
    Source: Public Record Report a problem
    5/20/2020Pending sale$725,000$553/sqft
    Source: RE/MAX Destiny #72655700 Report a problem
    5/13/2020Listed for sale$725,000+38.9%$553/sqft
    Source: RE/MAX Destiny #72655700 Report a problem
    6/26/2013Sold$522,000-1.3%$398/sqft
    Source: Public Record Report a problem
    11/3/2012Listed for sale$529,000+164.5%$404/sqft
    Source: The Greene Realty Group #71453674 Report a problem
    12/30/1993Sold$200,000$153/sqft
    Source: Public Record Report a problem

    Public tax history

    YearProperty taxesTax assessment
    2025$10,264 +9.3%$878,800 +9.5%
    2024$9,390 -7.5%$802,600 +7.4%
    2023$10,147 +10.1%$747,200 +7.4%
    2022$9,219 +10.4%$695,800 +2.1%
    2021$8,348 +3.1%$681,500 +2.1%
    2020$8,100 +3.2%$667,200 +9.5%
    2019$7,848 +5.4%$609,300 +10.2%
    2018$7,448 +5.9%$552,900 +9.2%
    2017$7,033 +8.9%$506,300 +7.2%
    2016$6,460 -1.5%$472,200 +8.2%
    2015$6,558 +8.5%$436,300 +8%
    2014$6,044 +1.9%$404,000
    2013$5,931 +5.7%$404,000 +3.7%
    2012$5,612 +2.1%$389,700 -1.3%
    2011$5,497 -3.1%$394,900 -7.3%
    2010$5,670 +6.6%$426,000 -2%
    2009$5,321 +6.4%$434,700 -1%
    2008$5,002 +5.7%$439,200 -3%
    2007$4,732 +4.4%$452,800 +11.6%
    2006$4,534 -6.5%$405,900 -8.7%
    2005$4,851 +12.1%$444,600 +6.3%
    2004$4,329 +0.1%$418,300 +22.3%
    2003$4,326 +6.1%$342,000 +5%
    2002$4,076 +19.8%$325,800 +28.3%
    2000$3,401 +3.9%$254,000 +10.2%
    1999$3,274 $230,400

    Find assessor info on the county website

    Neighborhood: 02472

    Nearby schools

    GreatSchools rating
    Get a cash offer in 3 minutes
    Find out how much your home could sell for in as little as 3 minutes with a no-obligation cash offer.
    Estimated market value
    $996,400
    Get a cash offer in 3 minutes
    Find out how much your home could sell for in as little as 3 minutes with a no-obligation cash offer.
    Estimated market value
    $996,400